
Event Venue Roofing in Ontario, CA
Roofing a Building With No Interior Columns for 200 Feet
Toyota Arena and the Ontario Convention Center anchor an event corridor that also includes Fairplex in Pomona, and all three share a roofing problem a typical warehouse never has: long clear-span structural framing with almost no interior support, carrying catwalk rigging, scoreboard or AV hoist loads, and acoustic treatment that has to survive re-roofing without being torn out and replaced at enormous cost.
Clear-Span Framing Changes the Wind Uplift Math
A warehouse roof deck is supported by a dense grid of steel joists on relatively tight spacing. An arena or convention hall roof spans much farther between primary structural members, which means the deck itself, and the membrane's attachment to it, has to handle wind uplift loads differently than a standard bar joist warehouse roof. We pull the original structural drawings or the most recent roof engineering report before quoting any arena-class building, because guessing at fastening patterns on a long-span deck is how uplift failures happen during Santa Ana wind events, which regularly push 50-plus mph gusts through this part of the Inland Empire.
Rigging, Catwalks, and Hoist Loads Above the Membrane
Event venues hang substantial permanent and temporary loads from the roof structure itself: house lighting grids, retractable scoreboard assemblies, rigging points for touring show production, and HVAC distribution that often runs exposed below deck rather than concealed in a ceiling plenum. None of this sits on top of the membrane, but every rigging attachment point that penetrates the roof deck from below to anchor into structure needs to be accounted for when planning tear-off sequencing, since work cannot proceed over an area until rigging crews confirm it is safe to walk and stage material above an occupied event floor.
Acoustic Deck and Insulation Have to Survive the Project
Arenas and convention halls frequently use an acoustic metal deck, perforated with a fiberglass batt insulation pad tuned to control reverberation on the event floor below. Standard tear-off procedures that rip insulation off in bulk sheets can damage or dislodge this acoustic assembly, and replacing it after the fact is a specialty scope most roofing crews are not equipped to handle. We identify acoustic deck sections during the pre-bid walk and price a slower, hand-controlled removal method specifically for those areas, distinct from the standard mechanical removal used elsewhere on the same roof.
The Event Calendar Drives the Schedule More Than Weather Does
A venue booked with concerts, trade shows, and sporting events months in advance cannot simply shut down for a roofing project on a contractor's preferred timeline. We request the venue's booking calendar before proposing a schedule and build the work plan around dark periods and low-impact weeks, sequencing noisy tear-off activity away from load-in and load-out days for major events. On a venue with a busy fall and winter event season, that often pushes the bulk of roofing work into a summer window regardless of temperature, since summer heat is manageable with proper scheduling but a canceled or disrupted sold-out event is not recoverable.
What a Venue-Class Roof Costs
Budget figures for planning purposes on a large clear-span venue roof: mechanically attached 60-mil TPO recover over sound acoustic deck and insulation runs $8.00 to $11.50 per square foot, reflecting slower production rates from hand-controlled removal in acoustic zones and the coordination overhead of working around a live event calendar. Full tear-off with acoustic deck replacement, when the existing acoustic assembly cannot be preserved, runs considerably higher, typically $15.00 to $22.00 per square foot, since the acoustic deck and batt system itself is a specialty material and installation cost on top of the standard roof assembly. Where the acoustic deck and insulation scan dry and structurally sound, we push hard for a recover over the existing assembly specifically to avoid the cost and risk of disturbing acoustic treatment that took real engineering to get right the first time. Tear-off only makes sense when moisture has already compromised the insulation or deck, since at that point the acoustic performance is likely already degraded and replacement is unavoidable regardless of the roofing decision.
Items a Venue-Specific Bid Has to Address
- Structural verification of long-span deck attachment before finalizing a fastening pattern
- Coordination protocol with rigging crews for any work near permanent hoist or catwalk attachment points
- Hand-removal method and pricing specific to acoustic deck and insulation sections
- Scheduling driven by the venue's confirmed event and load-in calendar rather than a generic weather window
- Enhanced perimeter and corner fastening rated for the wind uplift pressures a long-span roof experiences
- Temporary weatherproofing plan robust enough to survive an unplanned event booking mid-project
Questions From Venue Facilities Directors
Can roofing work happen while events are running below?
Only in a limited way, and never directly above an occupied event floor during a show. We schedule active tear-off and fastening for confirmed dark days on the venue calendar and keep lighter, quieter work like inspection or minor repair available during operating weeks.
Will re-roofing damage the acoustic ceiling treatment?
Not if it is identified and handled correctly. We flag acoustic deck sections during the pre-bid walk and price a hand-controlled removal method that protects the batt insulation and perforated deck rather than the standard mechanical tear-off used on non-acoustic sections.
How do you handle rigging points that penetrate the roof deck?
We coordinate directly with the venue's rigging or production staff before working near any load-bearing attachment point, confirming which points are load-bearing that day and sequencing work to avoid disturbing an active rigging setup.
What wind rating should a long-span venue roof carry?
We calculate fastening based on the specific structural drawings for that building rather than a generic warehouse wind table, since clear-span roofs experience different uplift distribution, and Santa Ana wind events through this corridor regularly exceed standard code minimums at the roof edge and corners.
How far in advance do you need the event calendar to plan a project?
Ideally three to six months, matching how far out most venues already have bookings confirmed, so we can build a phased schedule around dark periods rather than guessing at availability and running into a conflict mid-project.
Related
Ready to review the roof scope?
Request a Roof AssessmentProject List
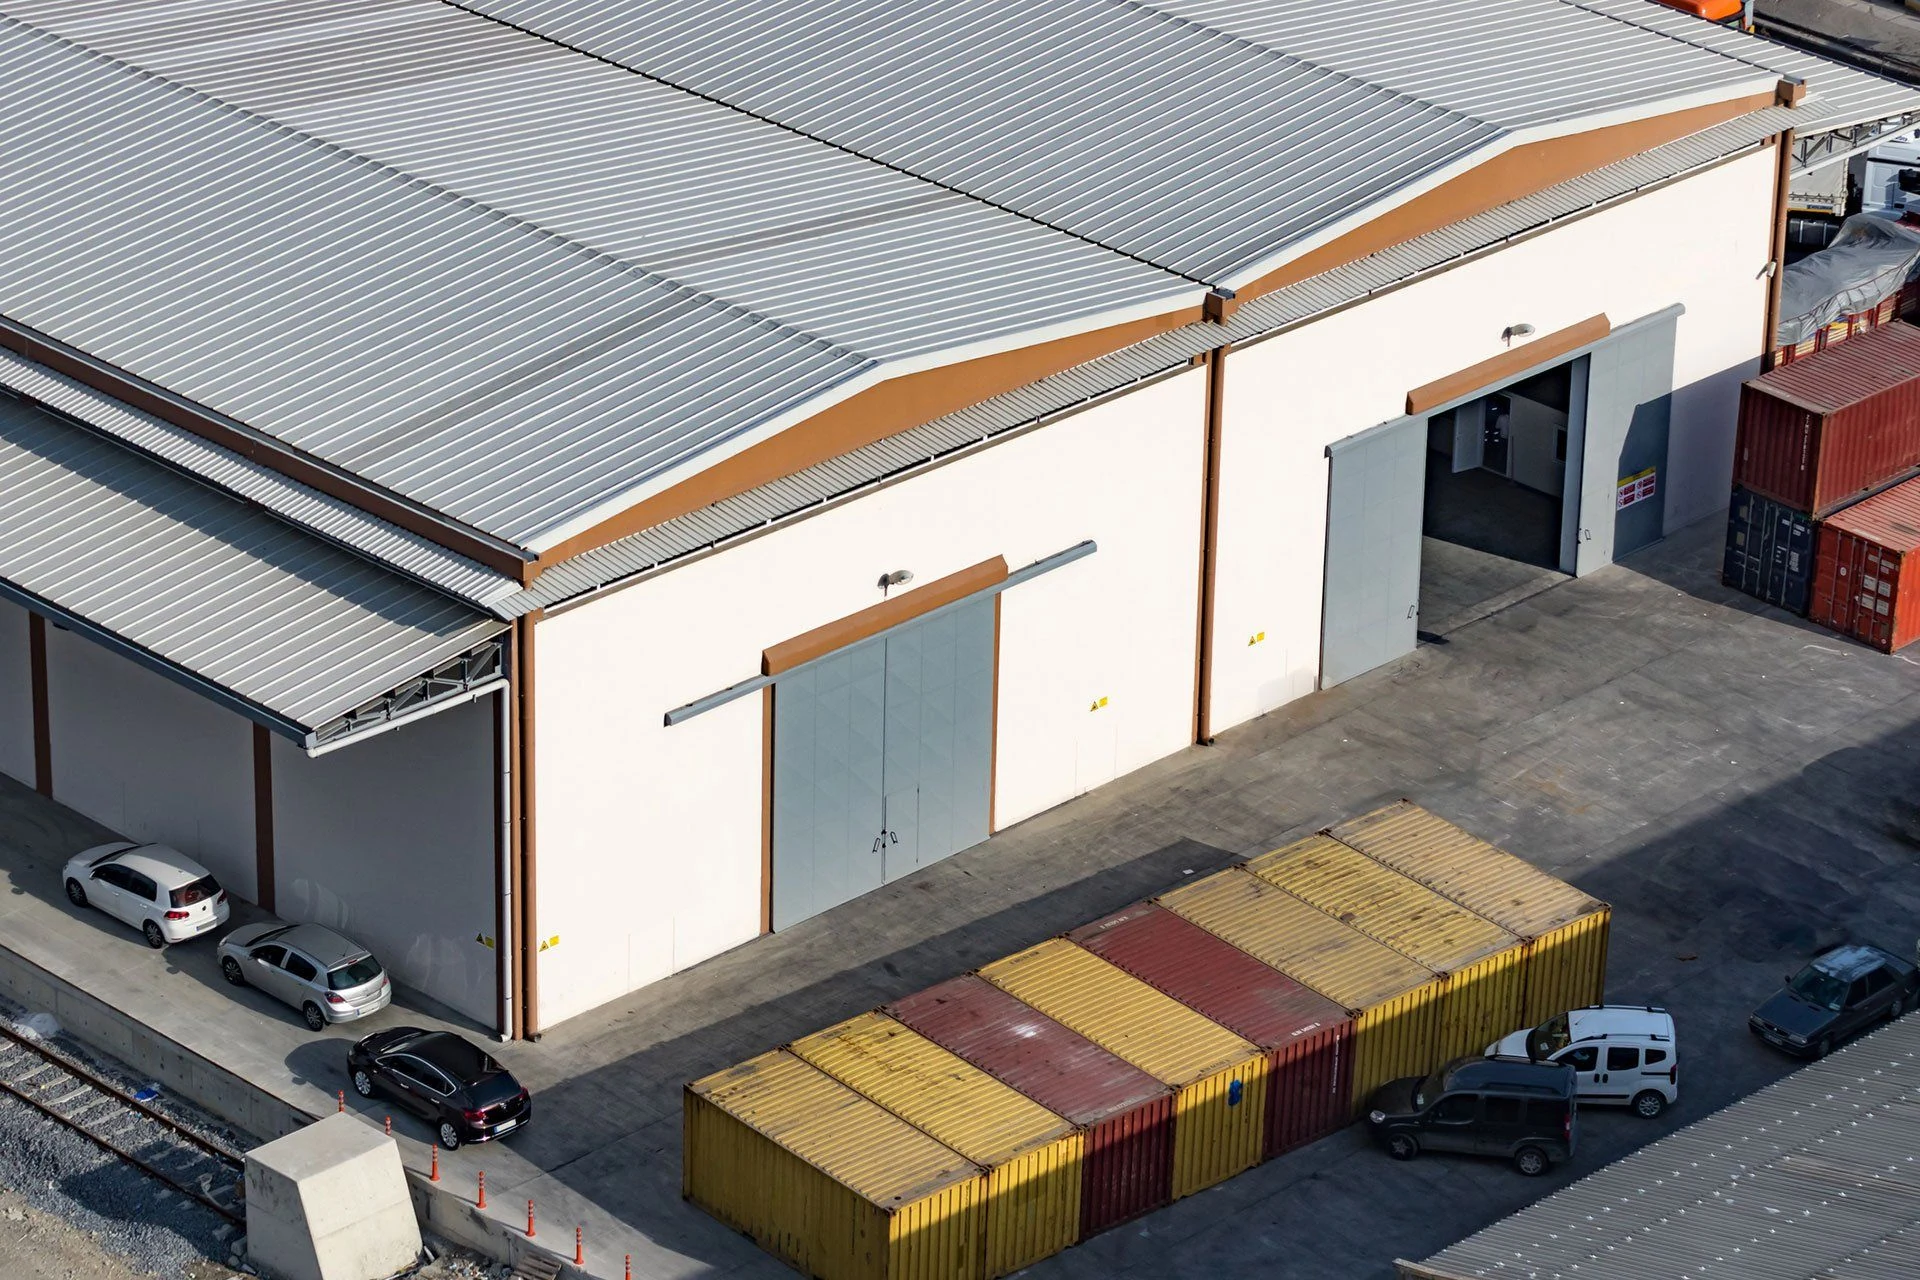
Warehouse Roofing in Ontario, CA
Warehouse roof replacement, recover, and maintenance pricing for Ontario, CA. Budget numbers for TPO, coatings, and tear-off on Inland Empire big-box roofs.
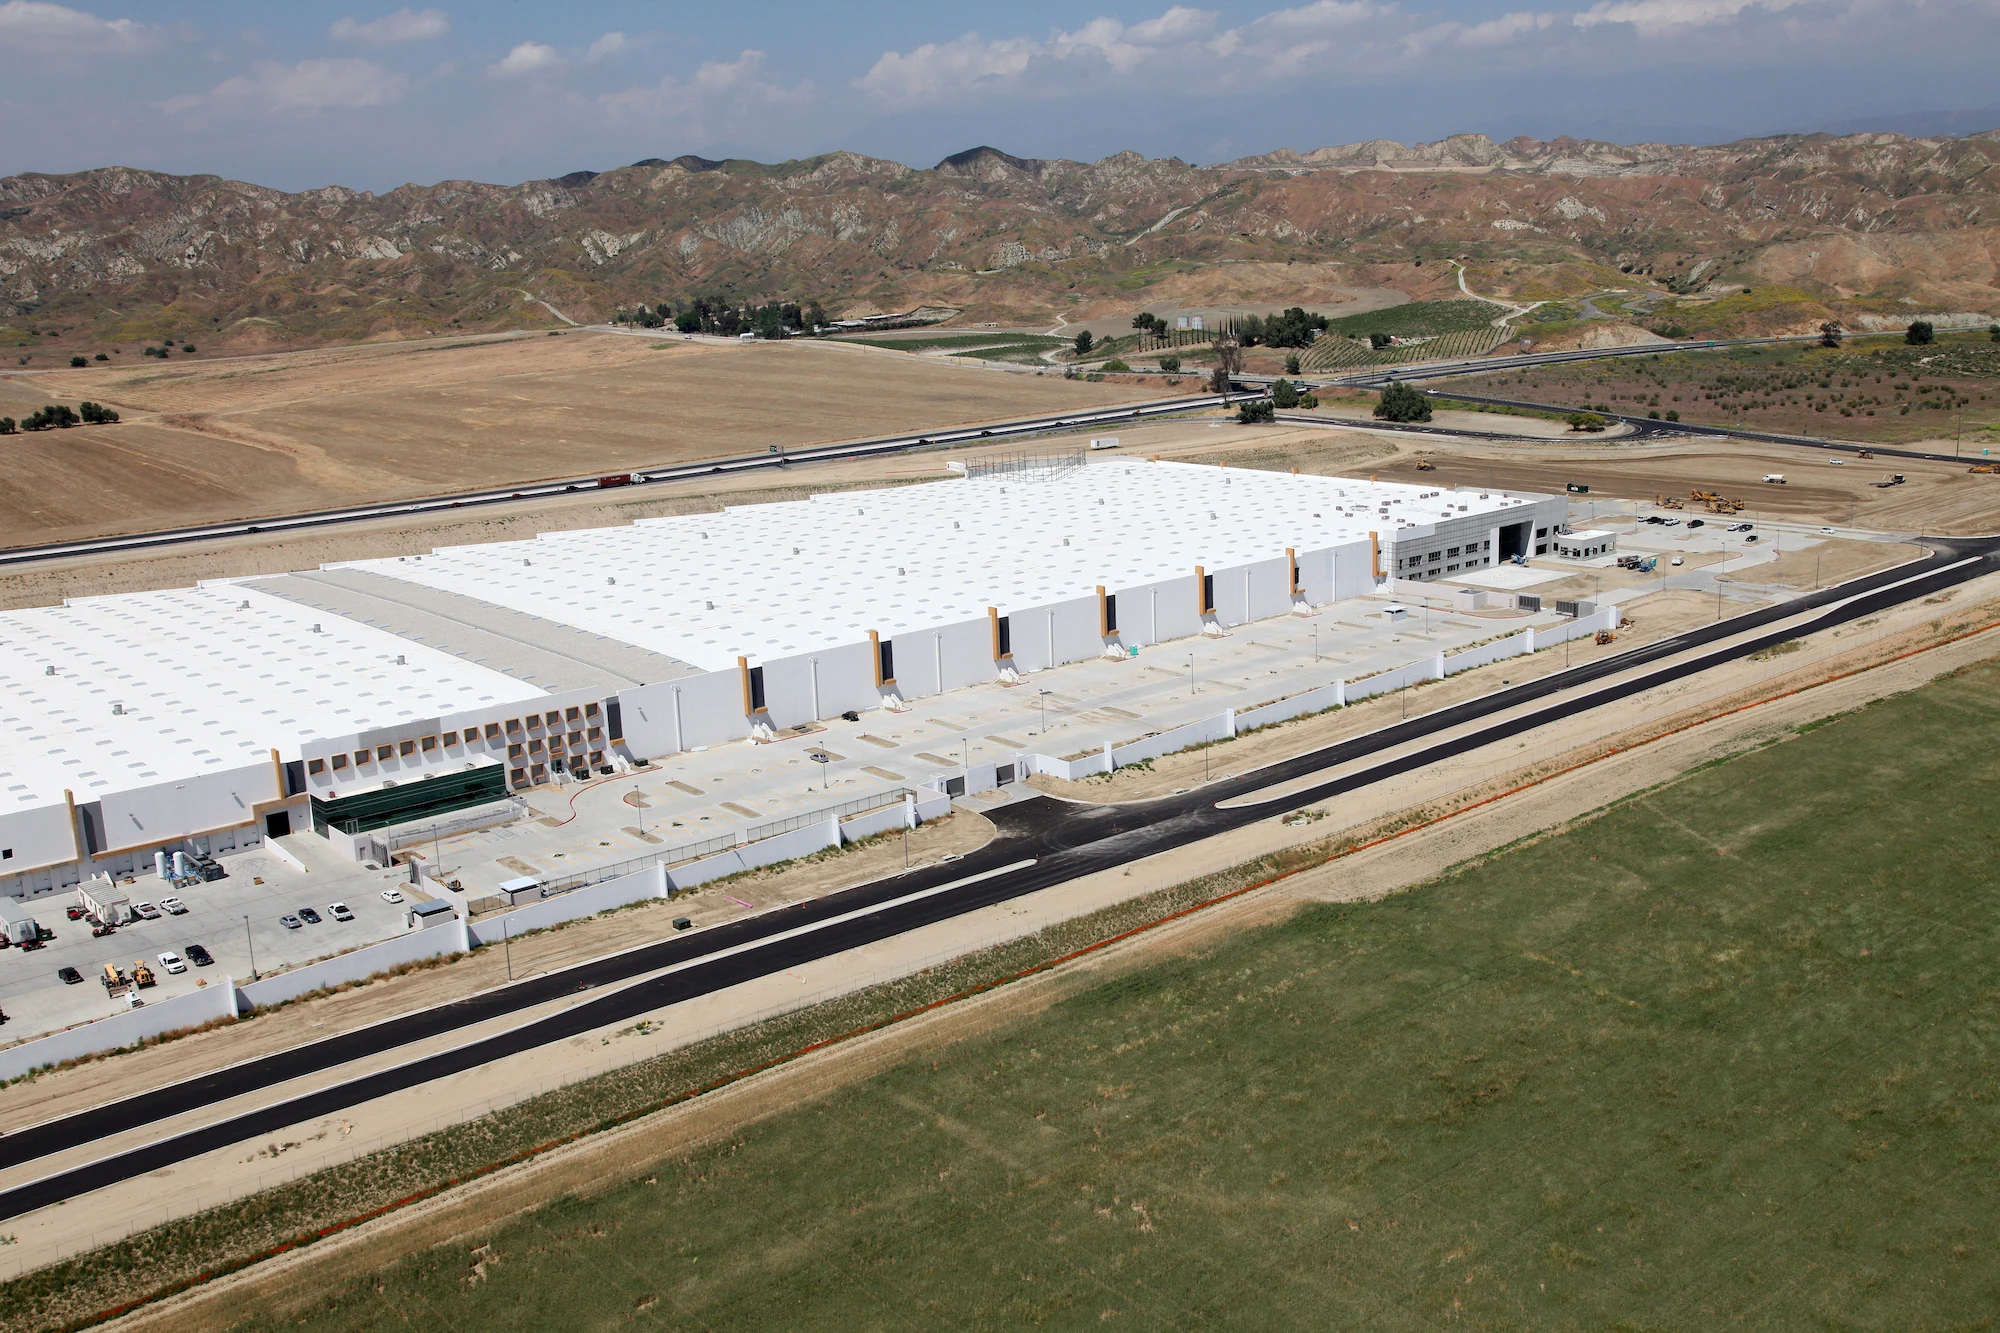
Distribution Center Roofing in Ontario, CA
Roofing for distribution and fulfillment centers around Ontario International Airport. Phased re-roofs, leak response, and per-square-foot budgets for 24/7 hubs.
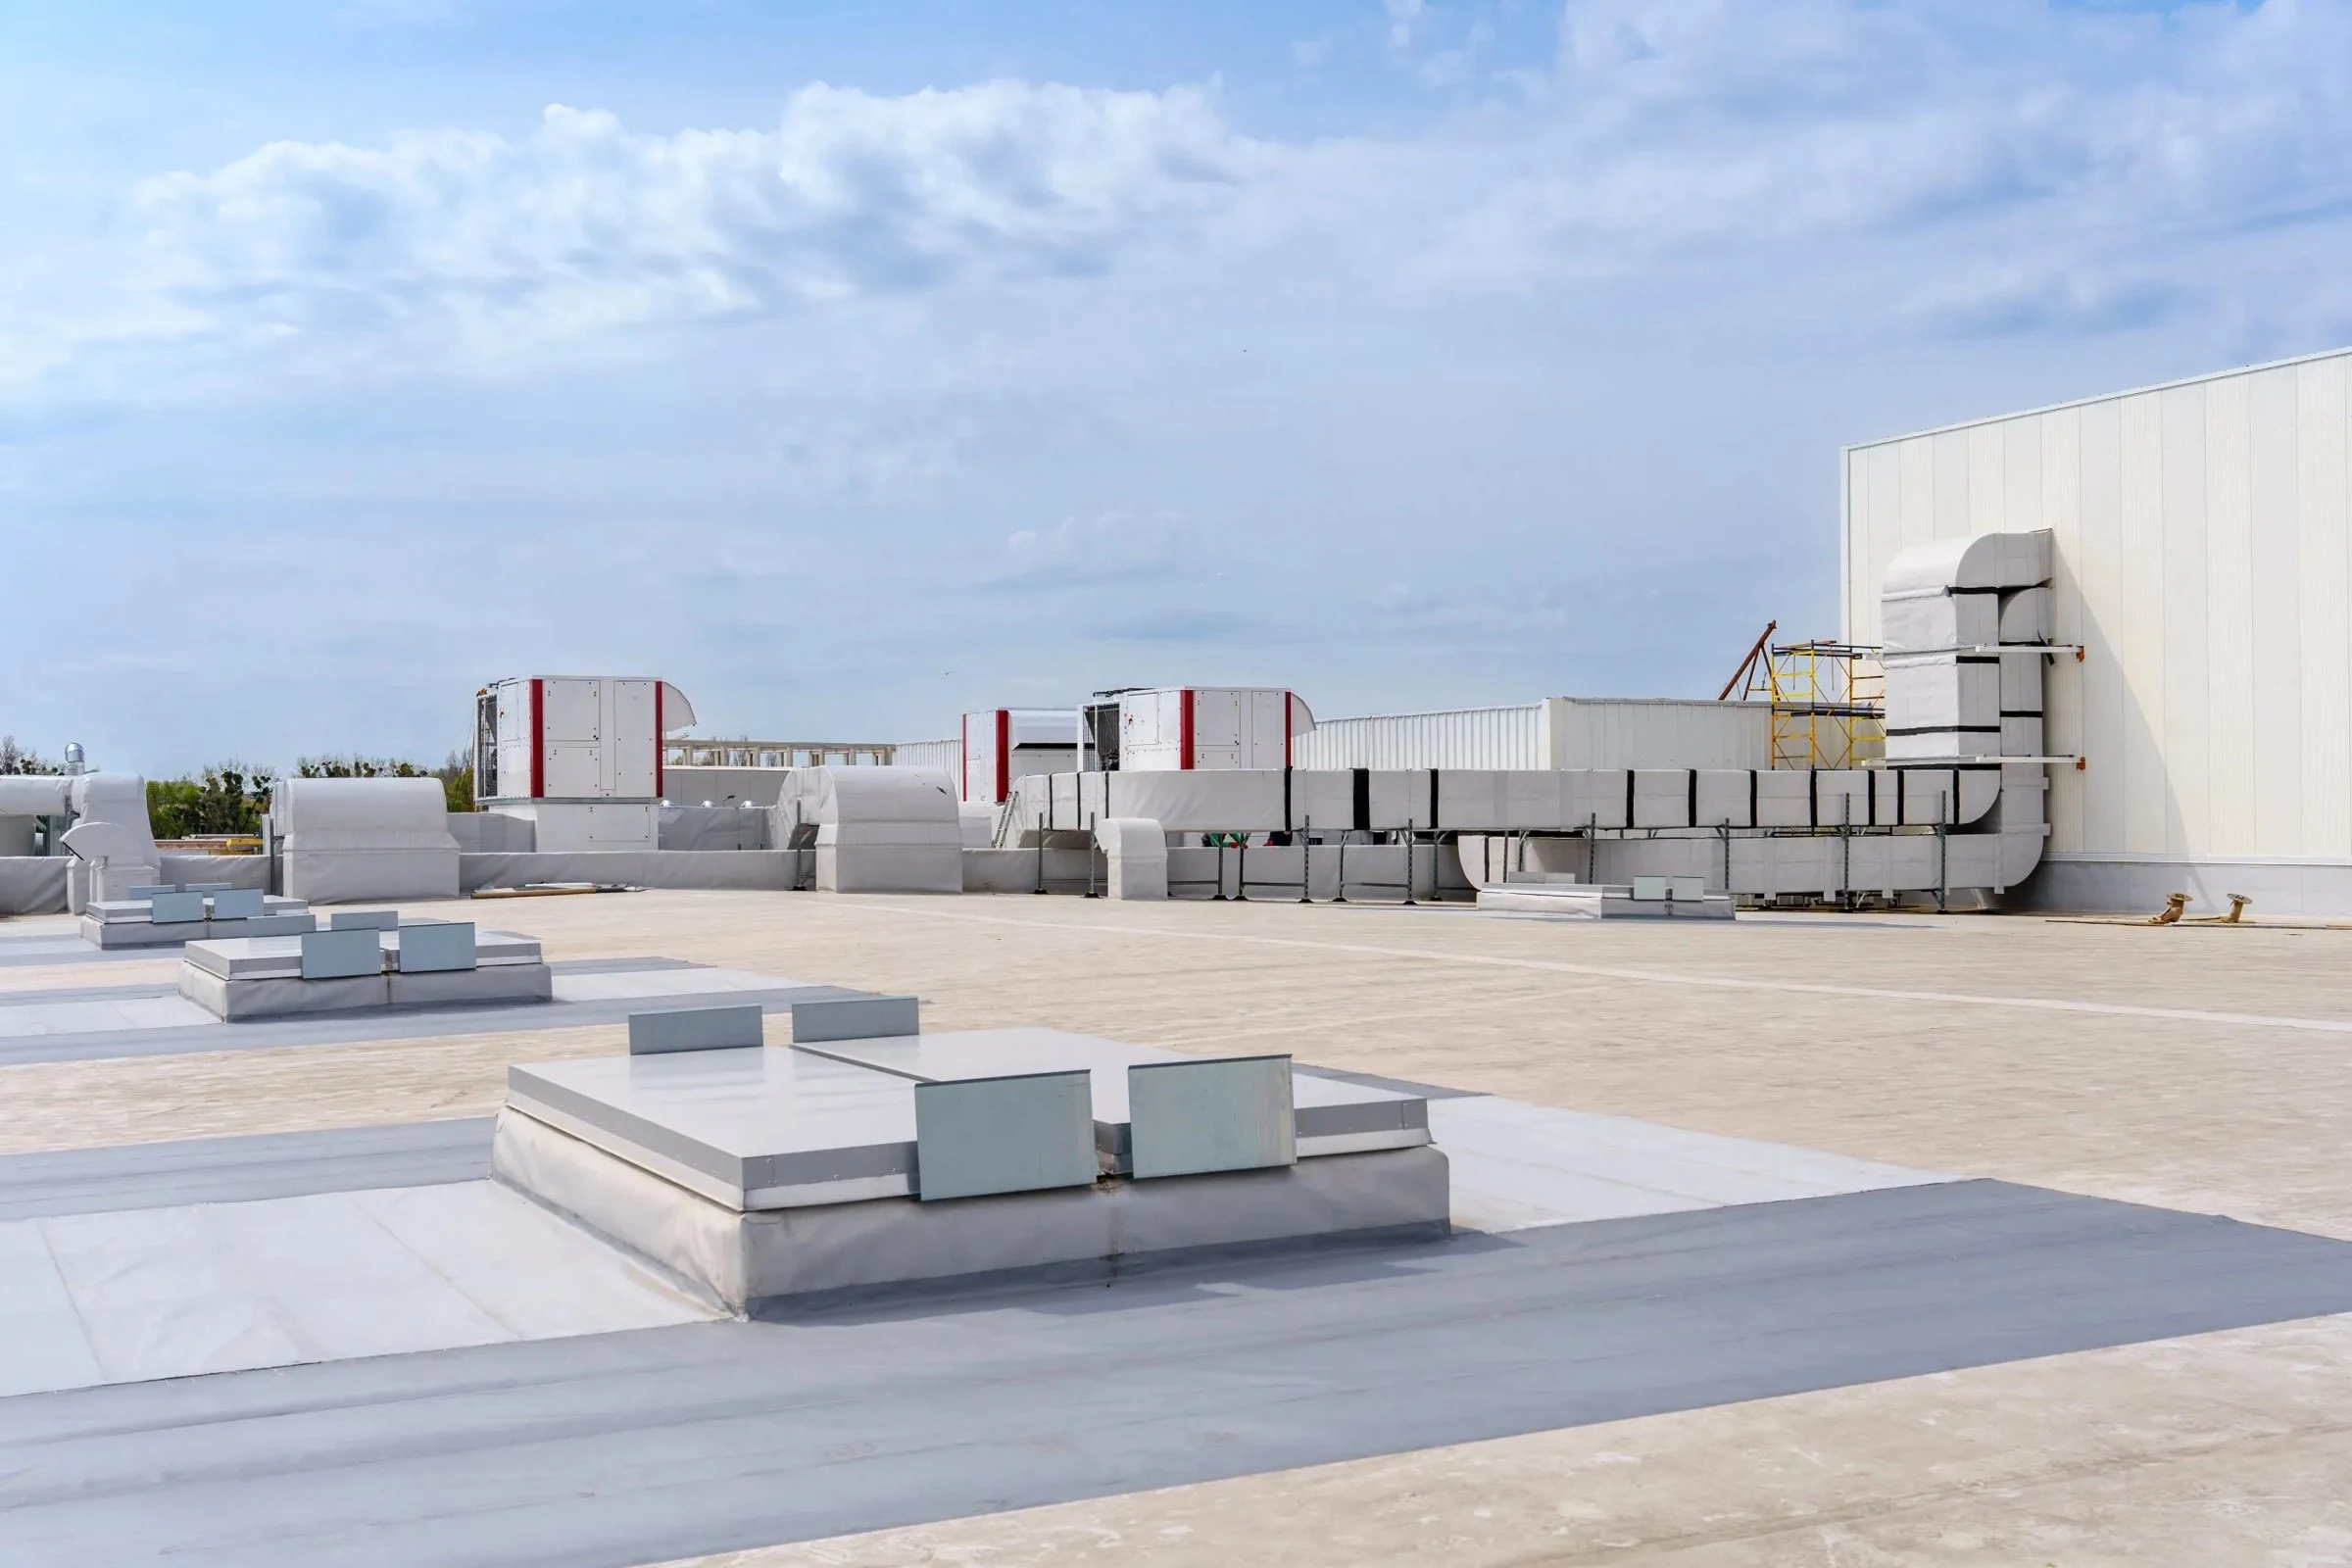
Manufacturing Plant Roofing in Ontario, CA
Manufacturing and industrial plant roof pricing for Ontario, CA. Spark-resistant membranes, rooftop equipment loads, and hot-work fire.
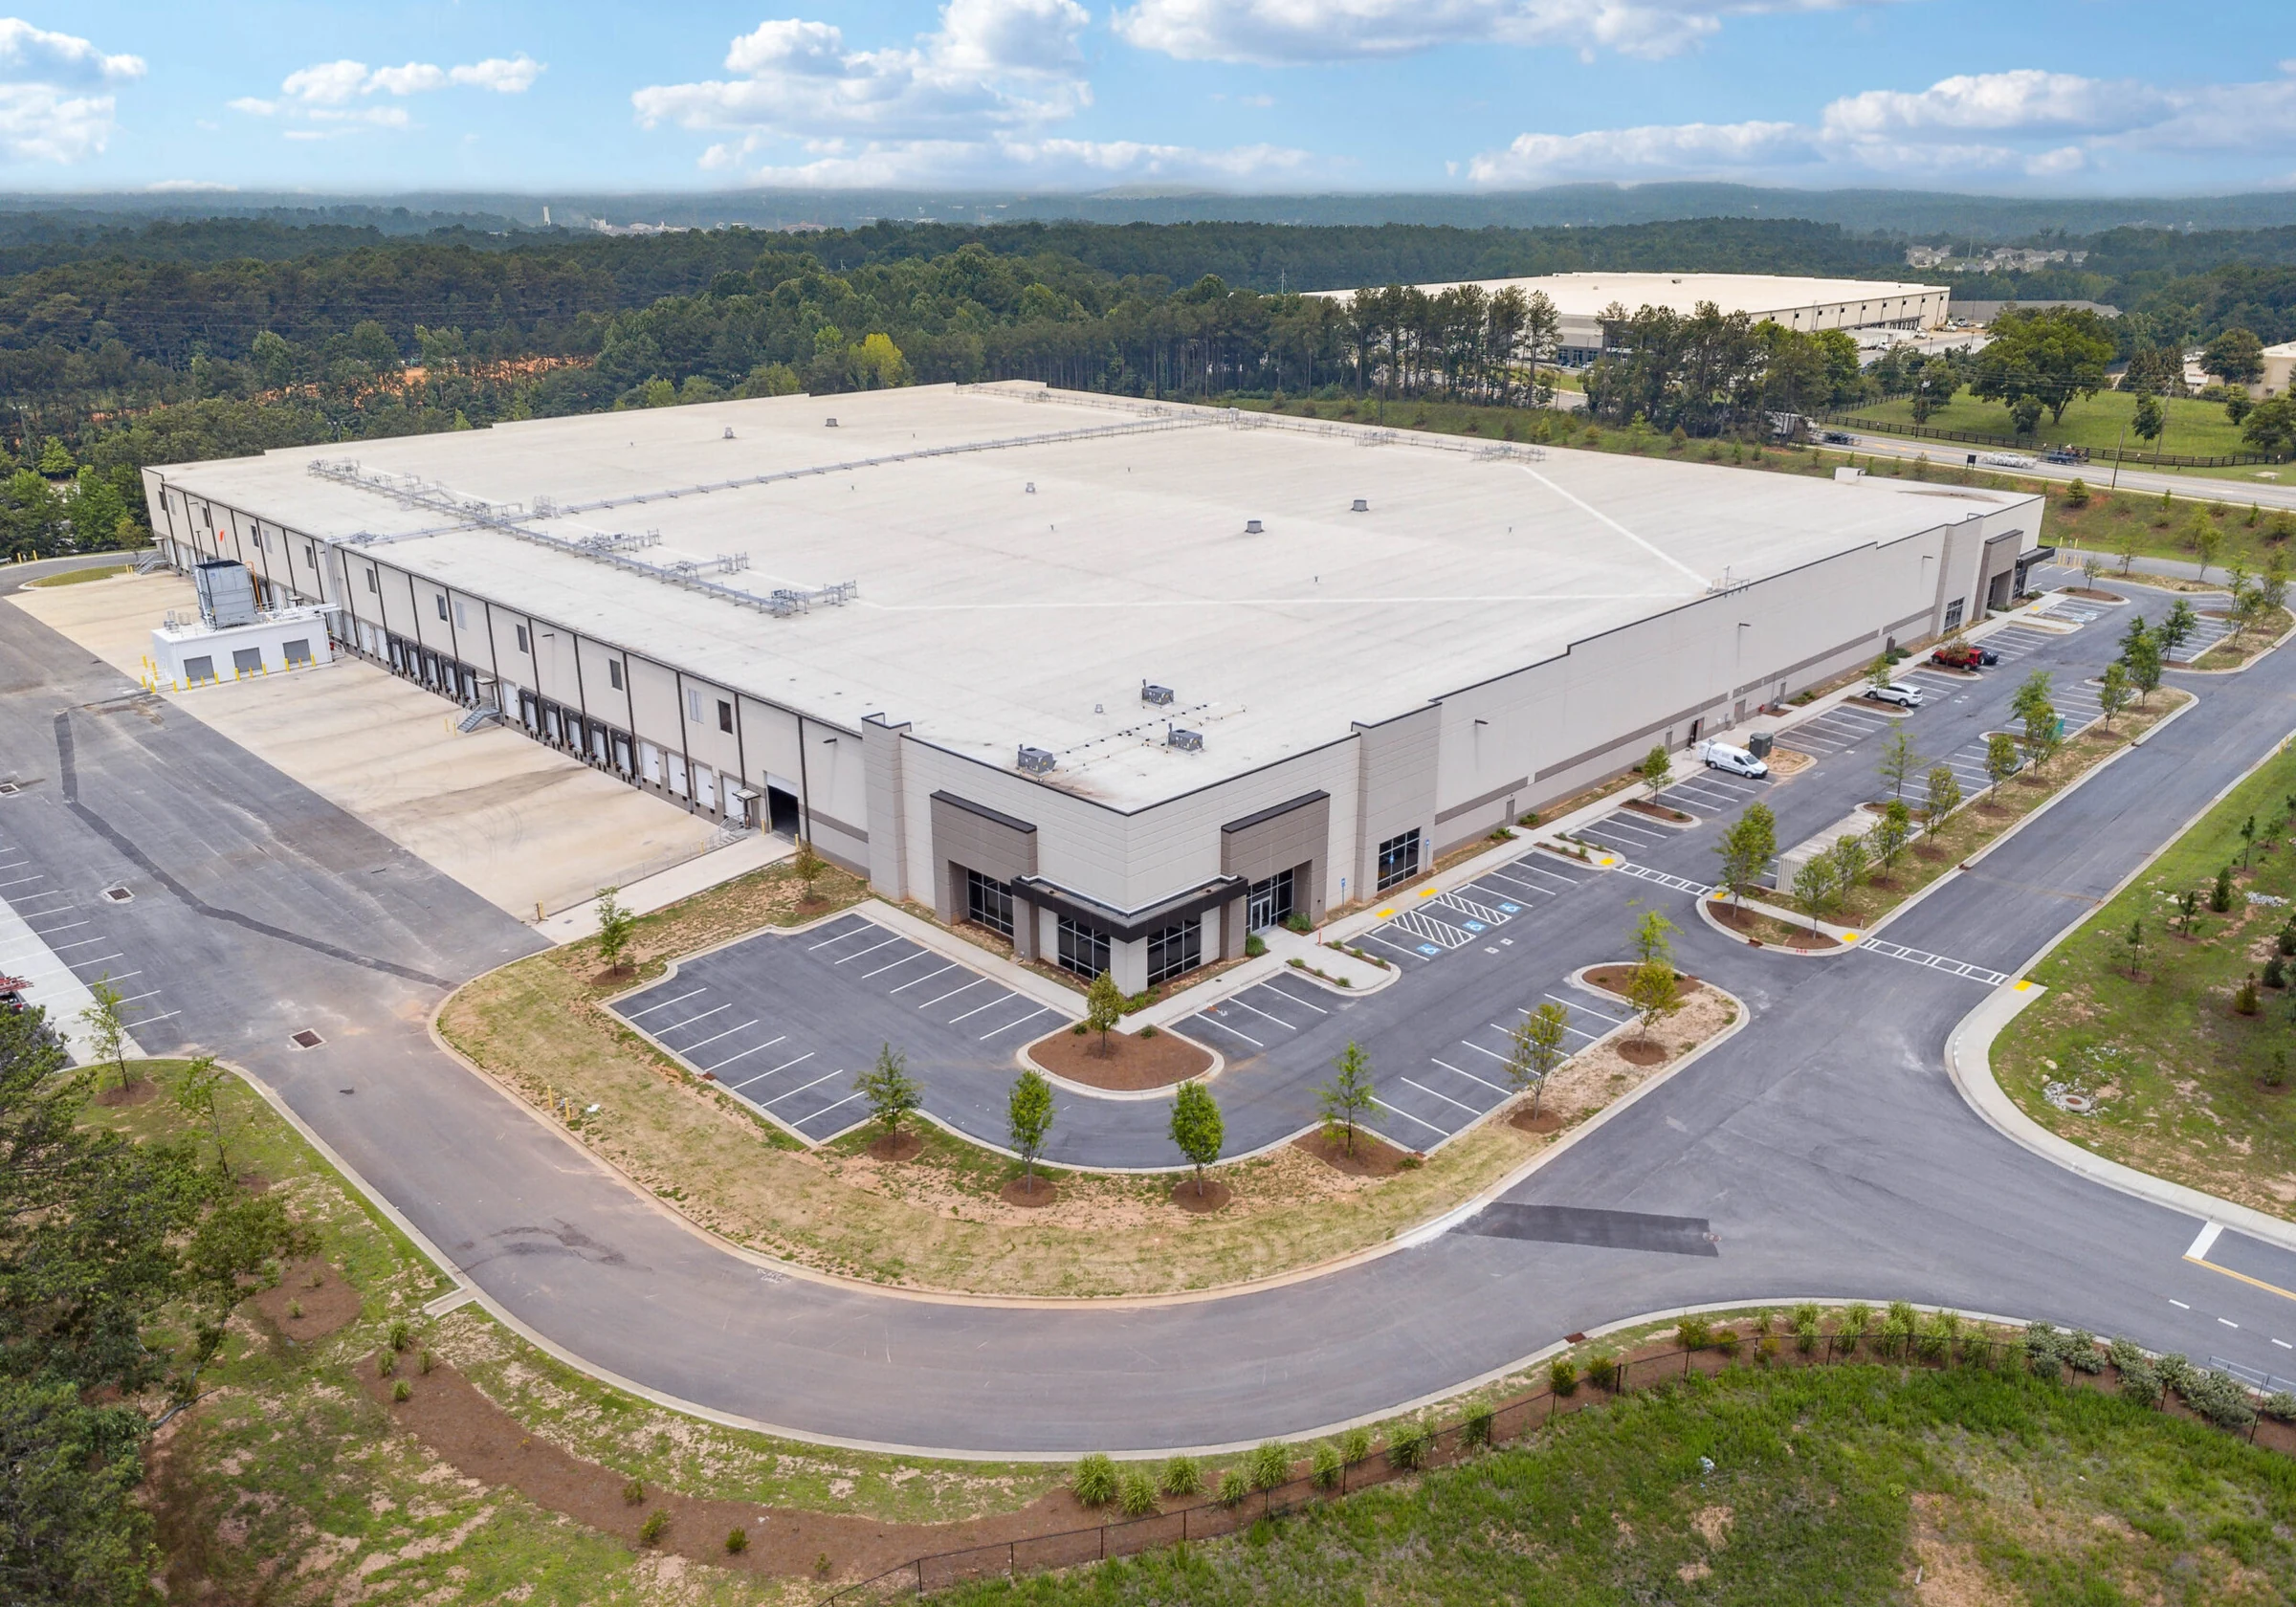
Cold Storage Roofing in Ontario, CA
Cold storage and freezer roof pricing for Ontario, CA. Vapor barrier design, R-value, and condensation control budgets for Inland Empire cold chain buildings.
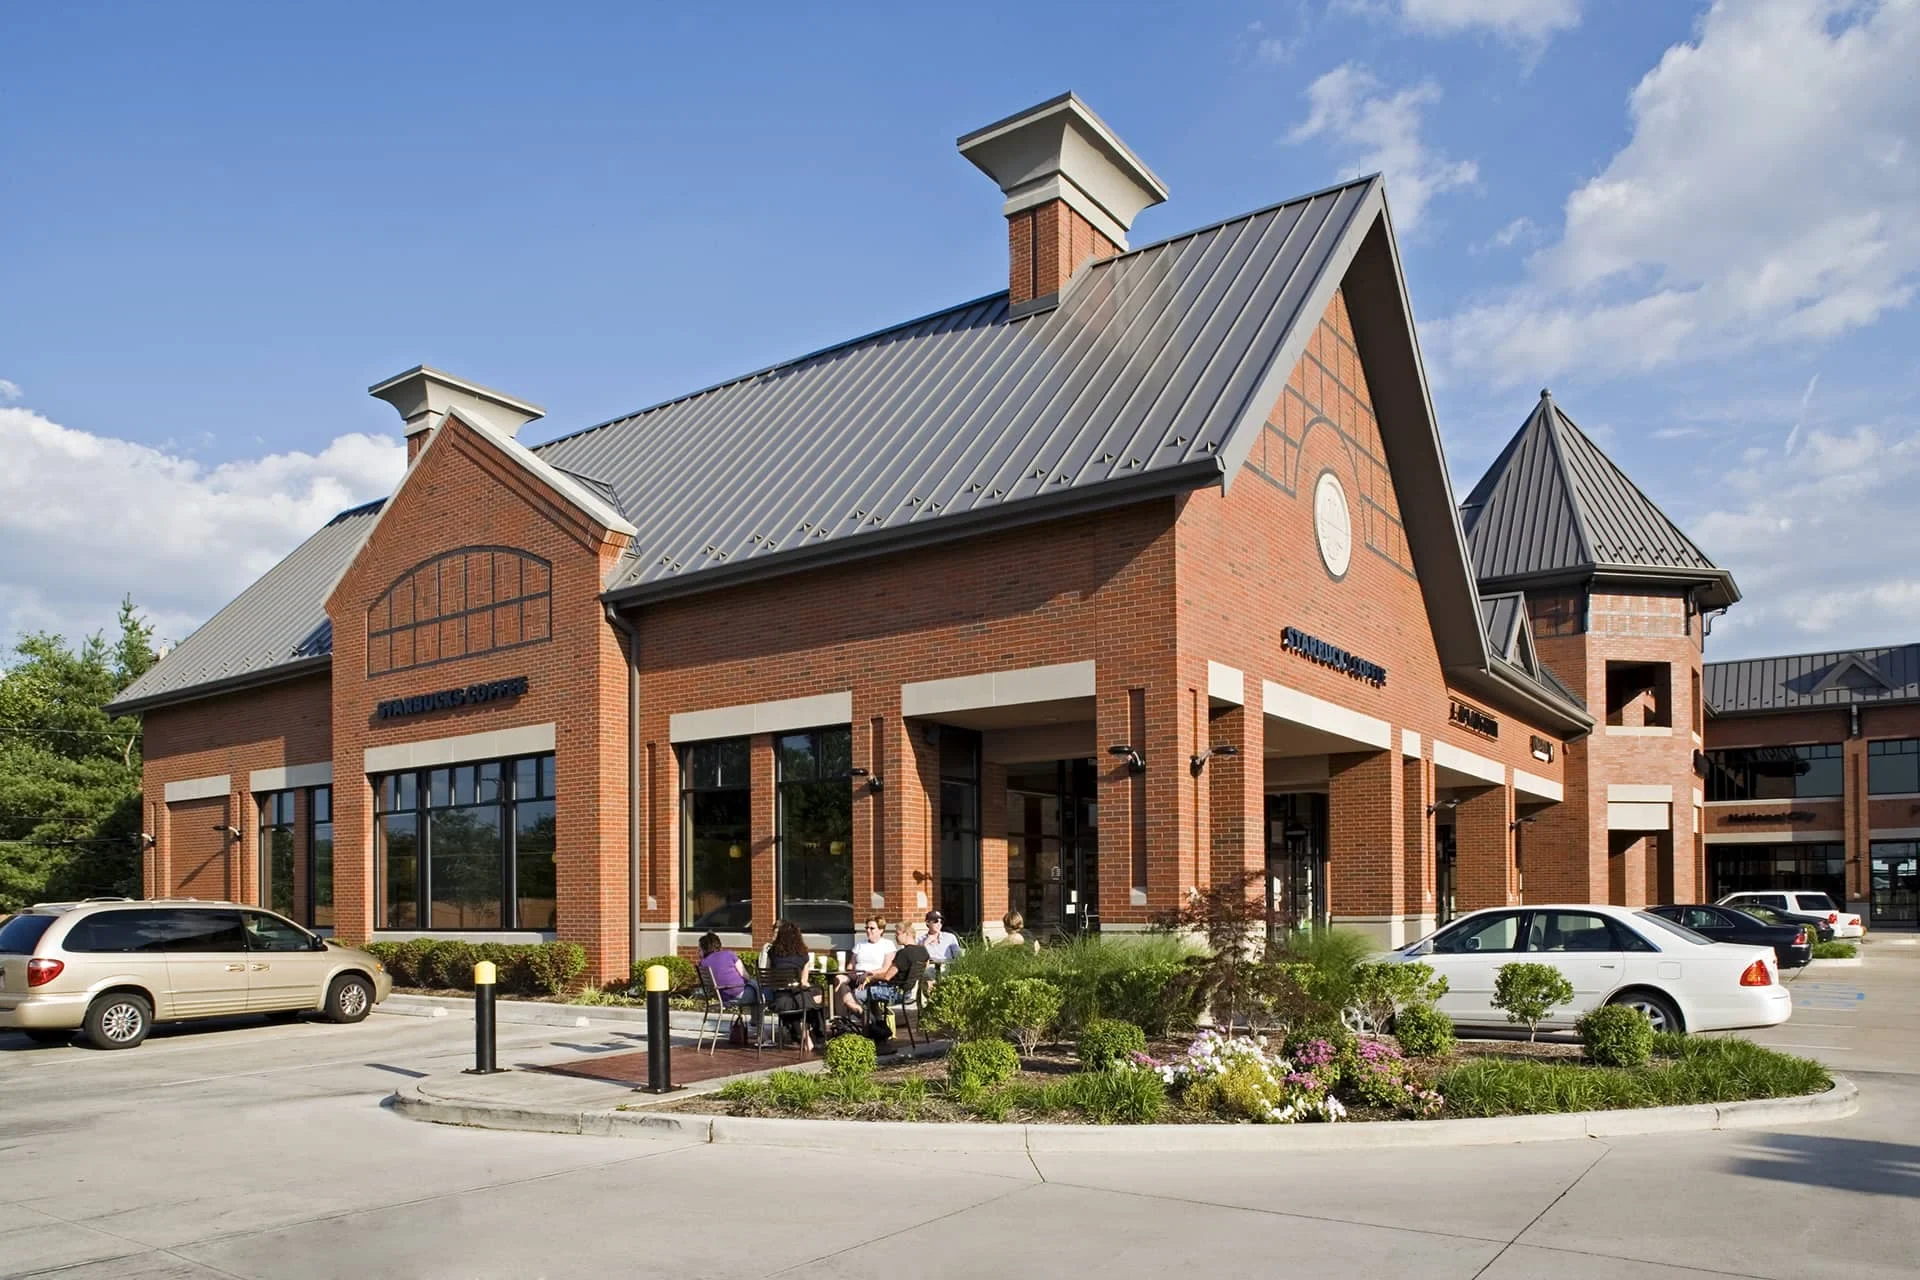
Big-Box Retail Roofing in Ontario, CA
Big-box retail roof budgets for Ontario Mills, Montclair Place, and Inland Empire anchor stores. Occupied-store phasing and recover pricing.
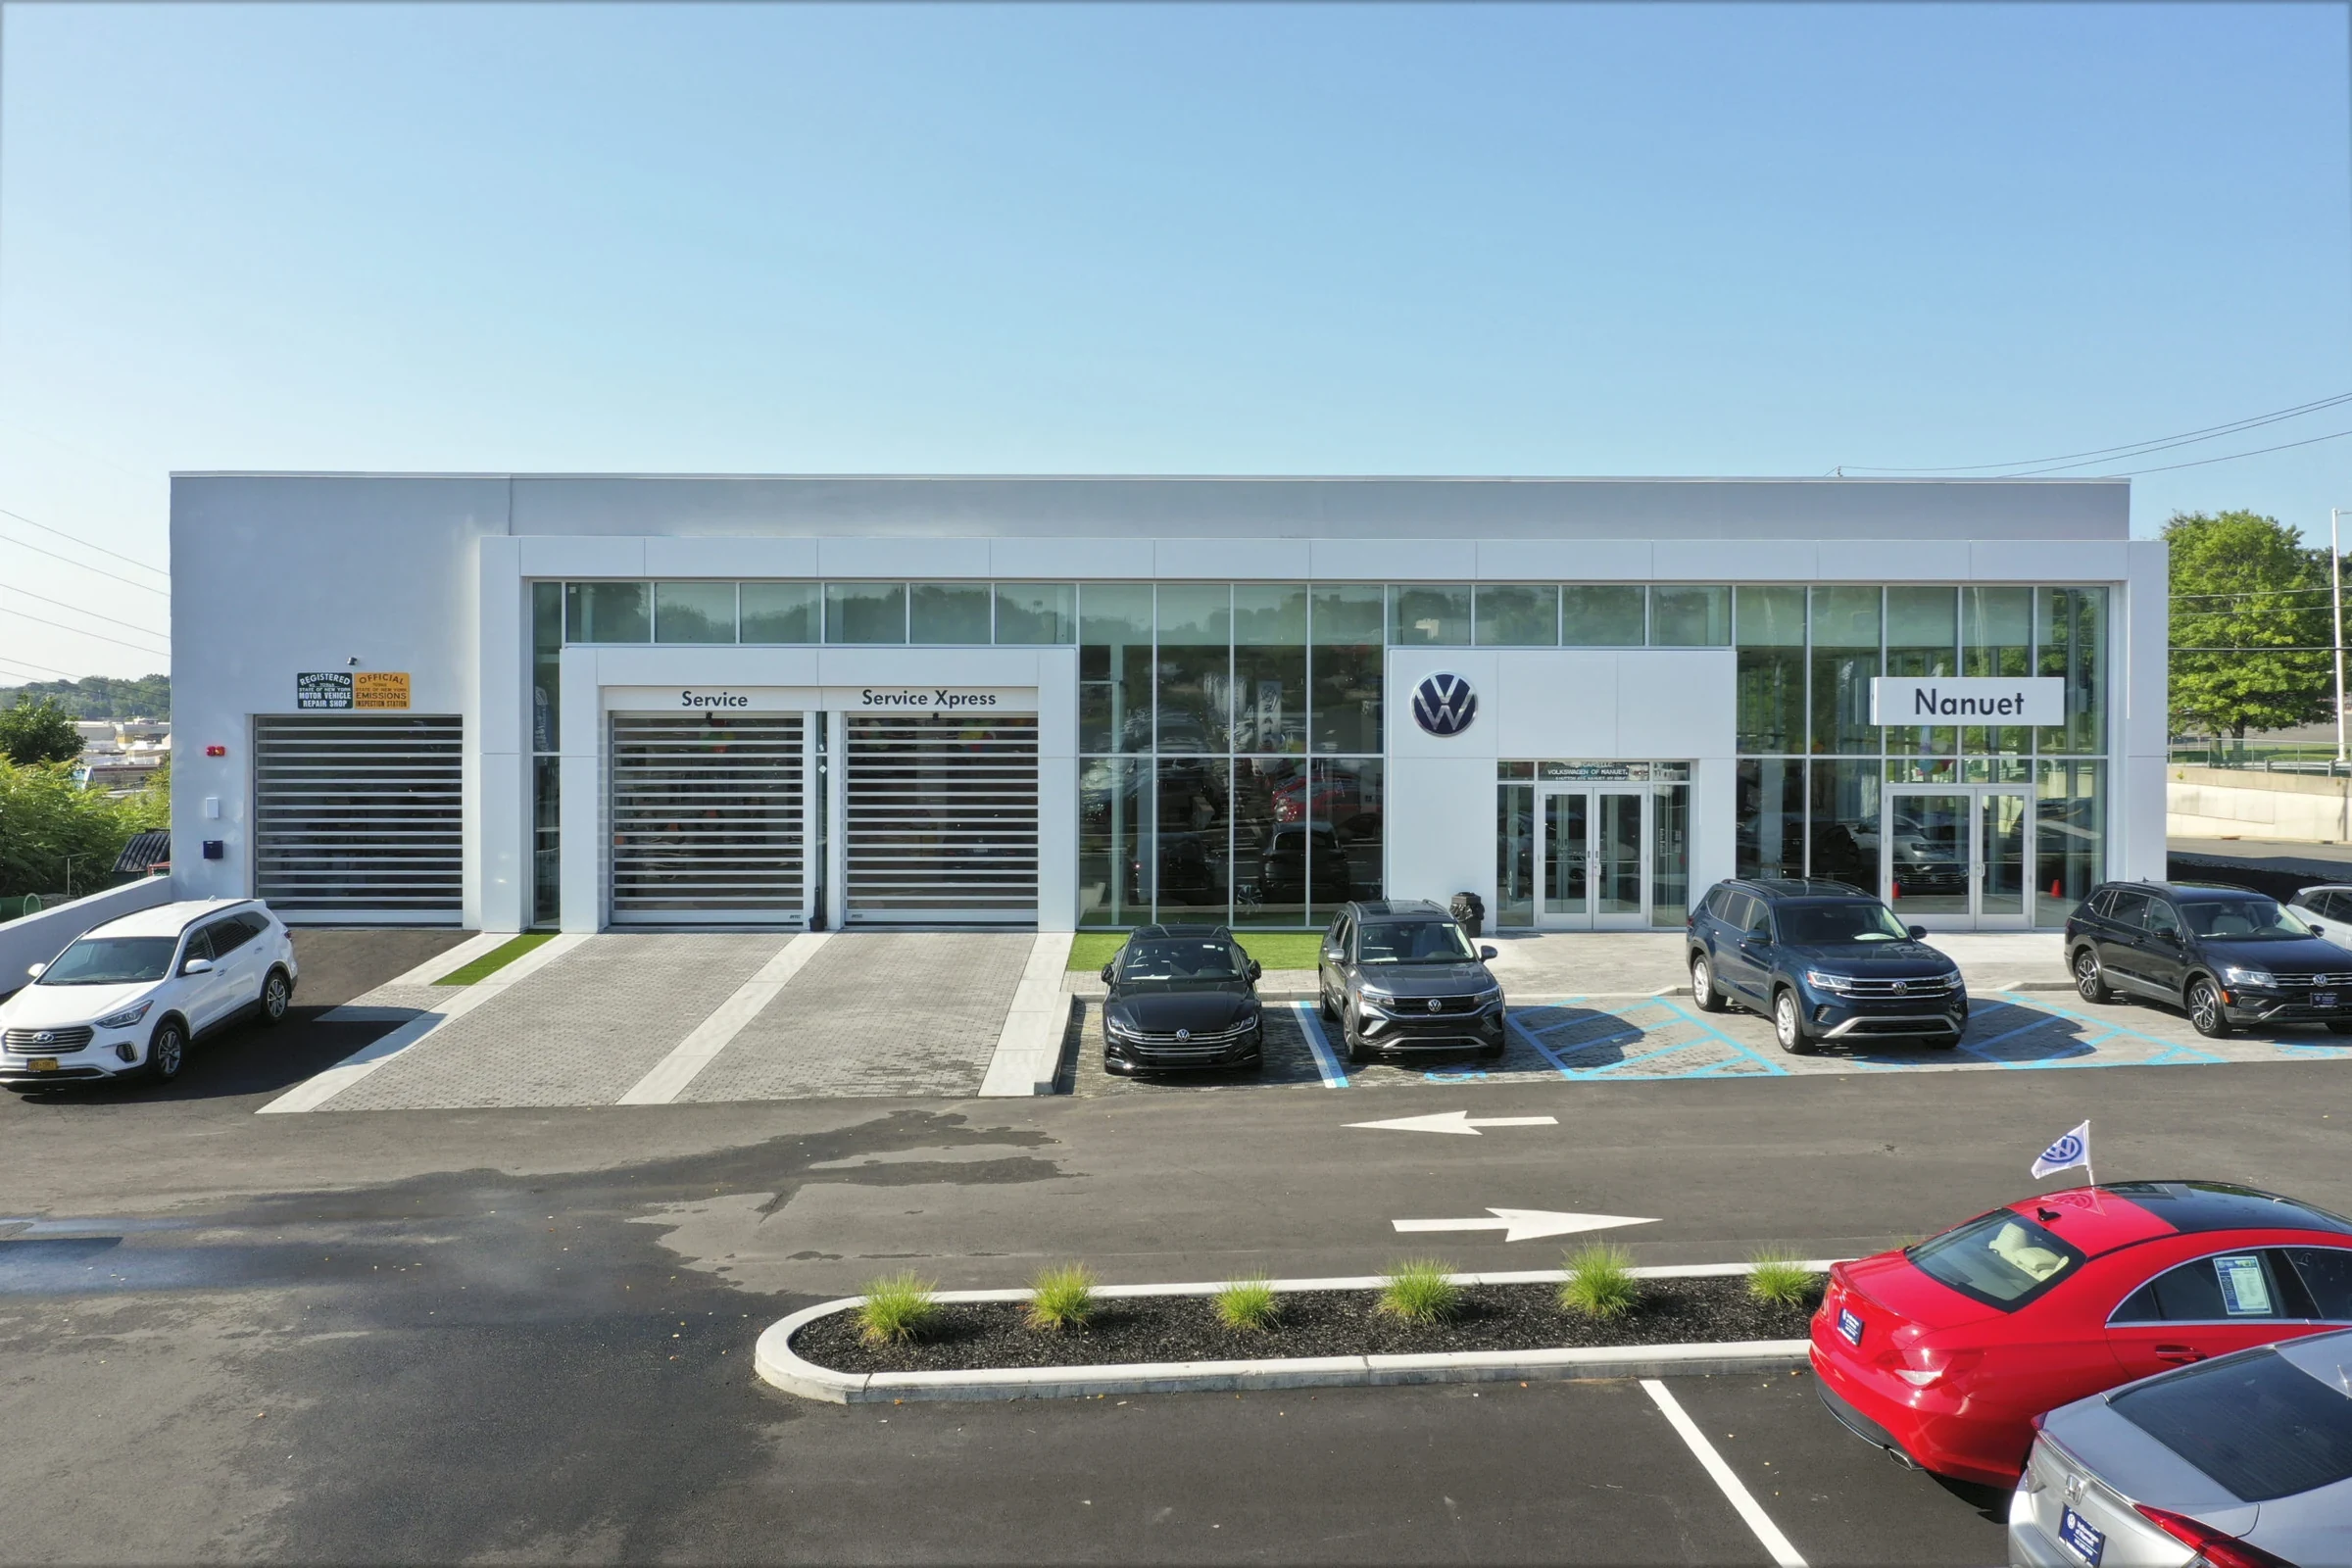
Auto Dealership Roofing in Ontario, CA
Dealership showroom and service-bay roof pricing for the Ontario Auto Center and Inland Empire dealer corridor. OEM image-program compliant budgets.
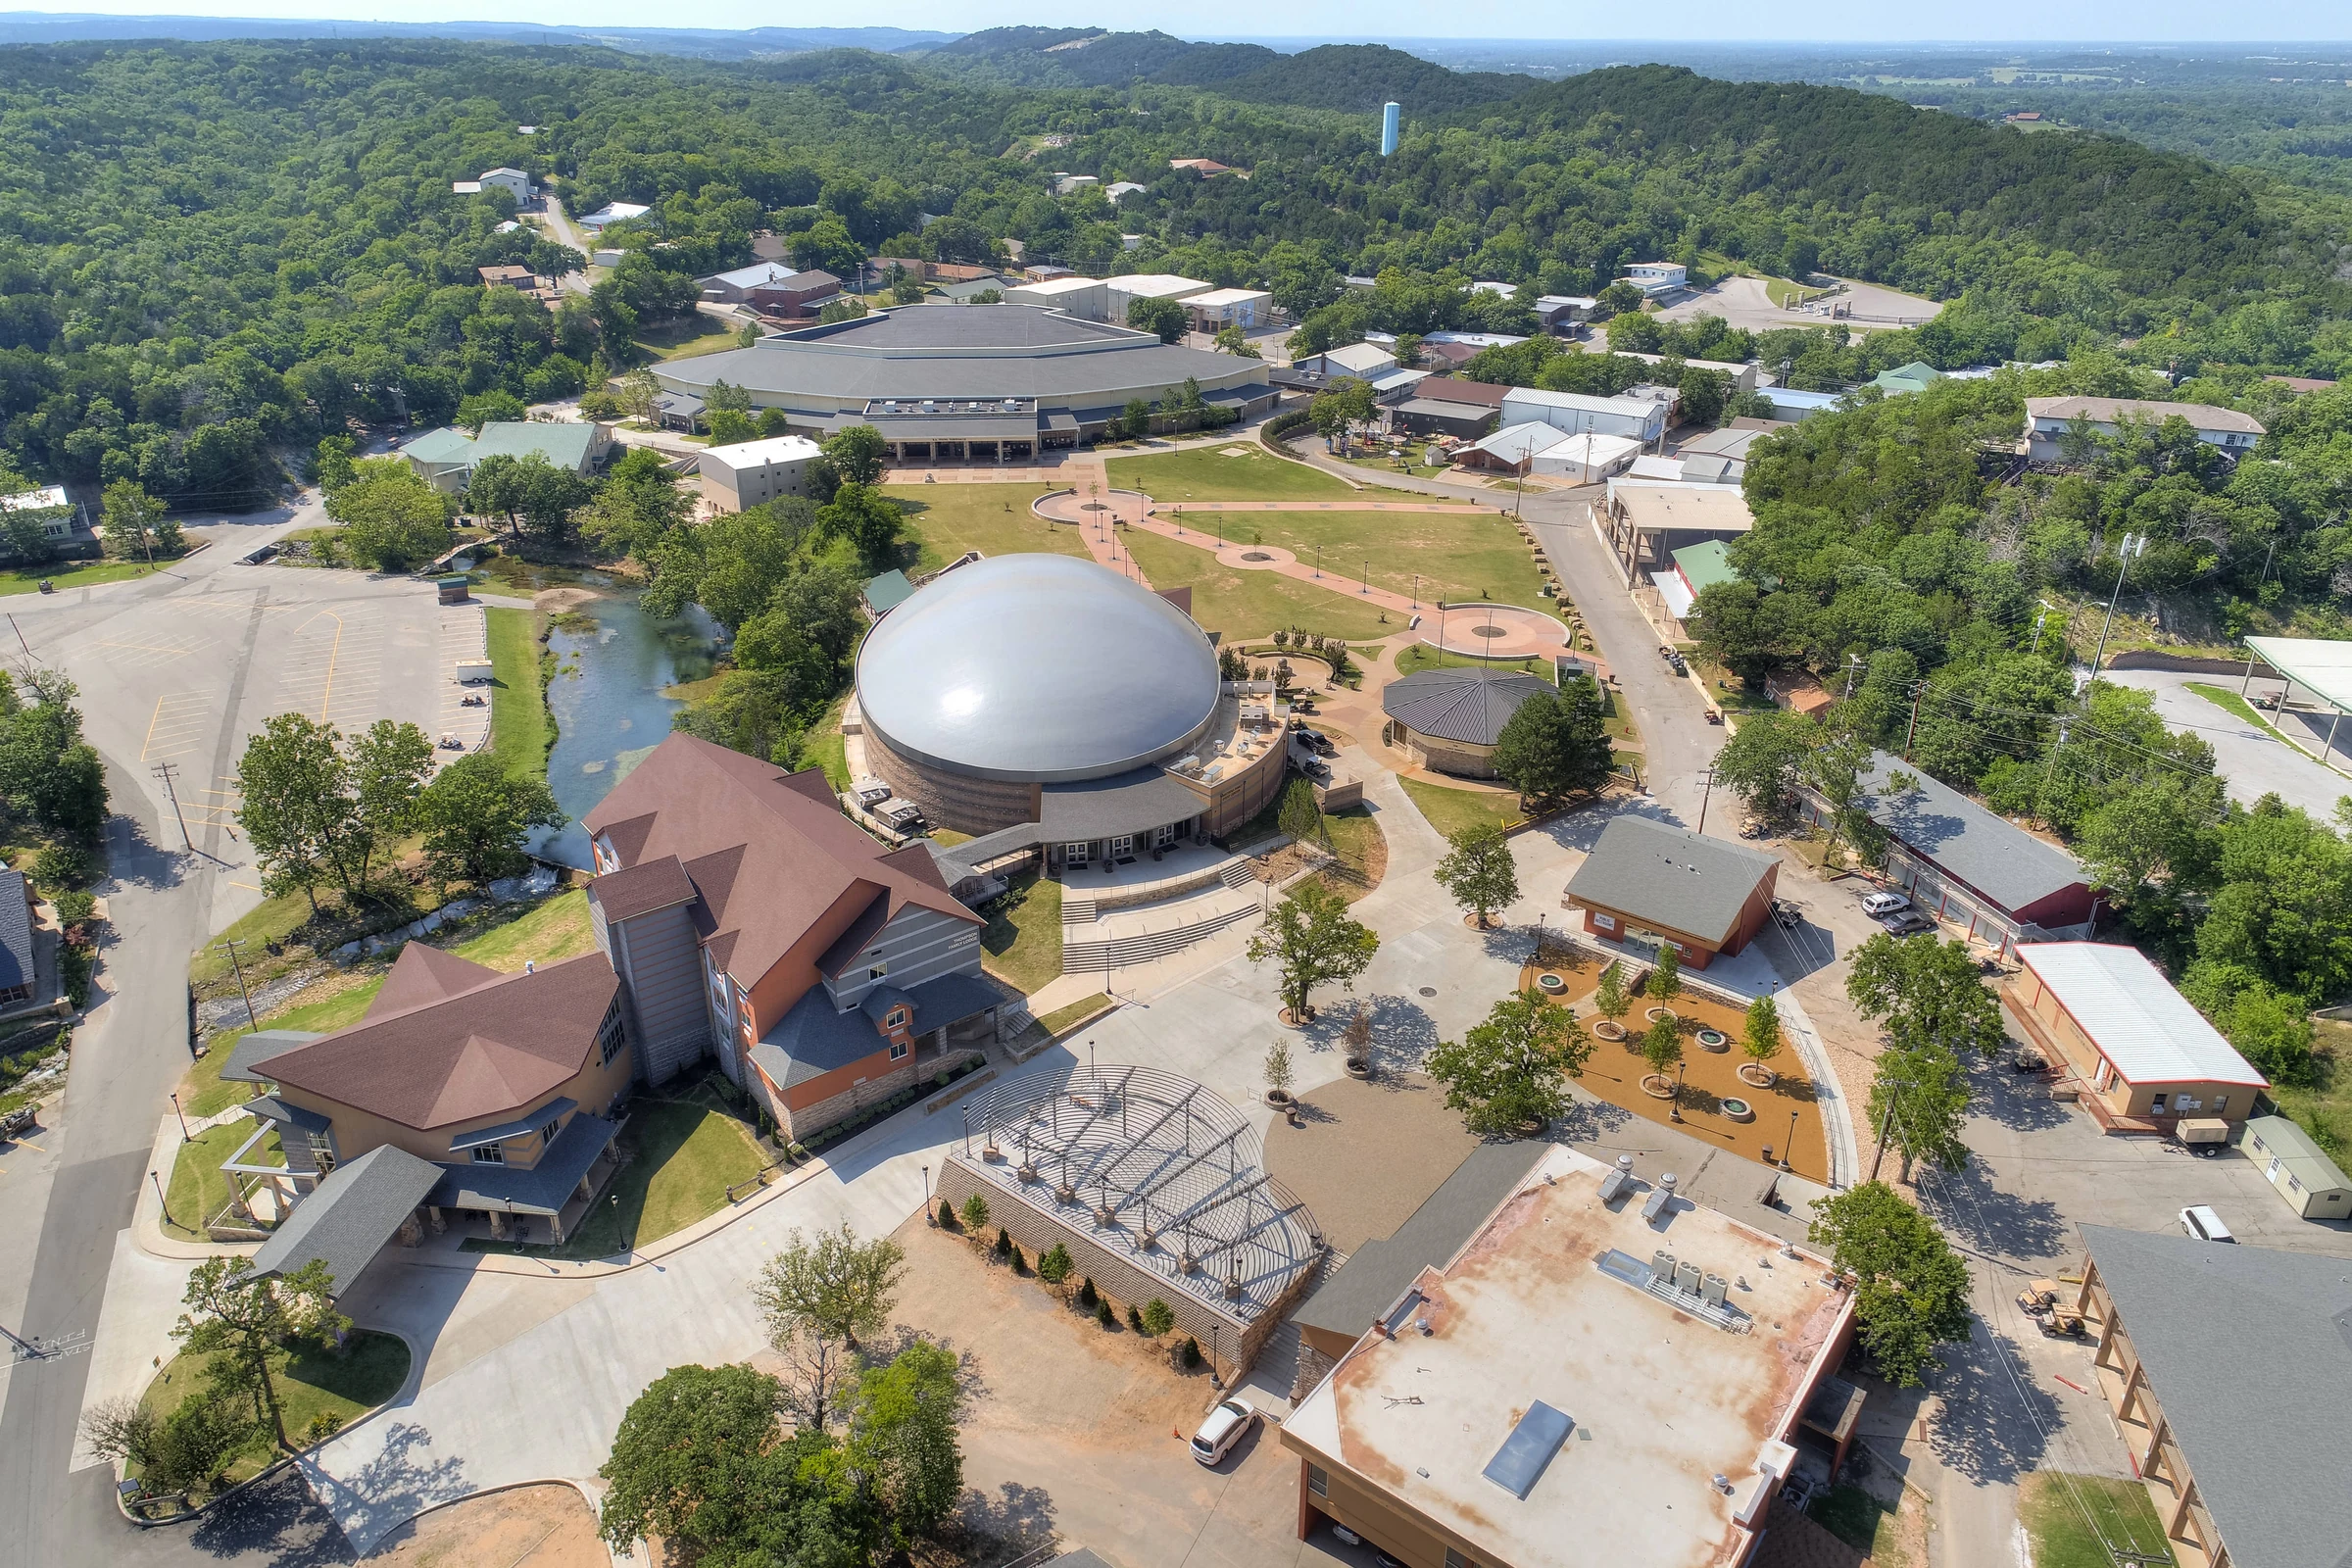
Event Venue Roofing in Ontario, CA
Arena, convention center, and large clear-span venue roof budgets for the Ontario and Fairplex Pomona corridor. Structural load and event-calendar scheduling pricing.
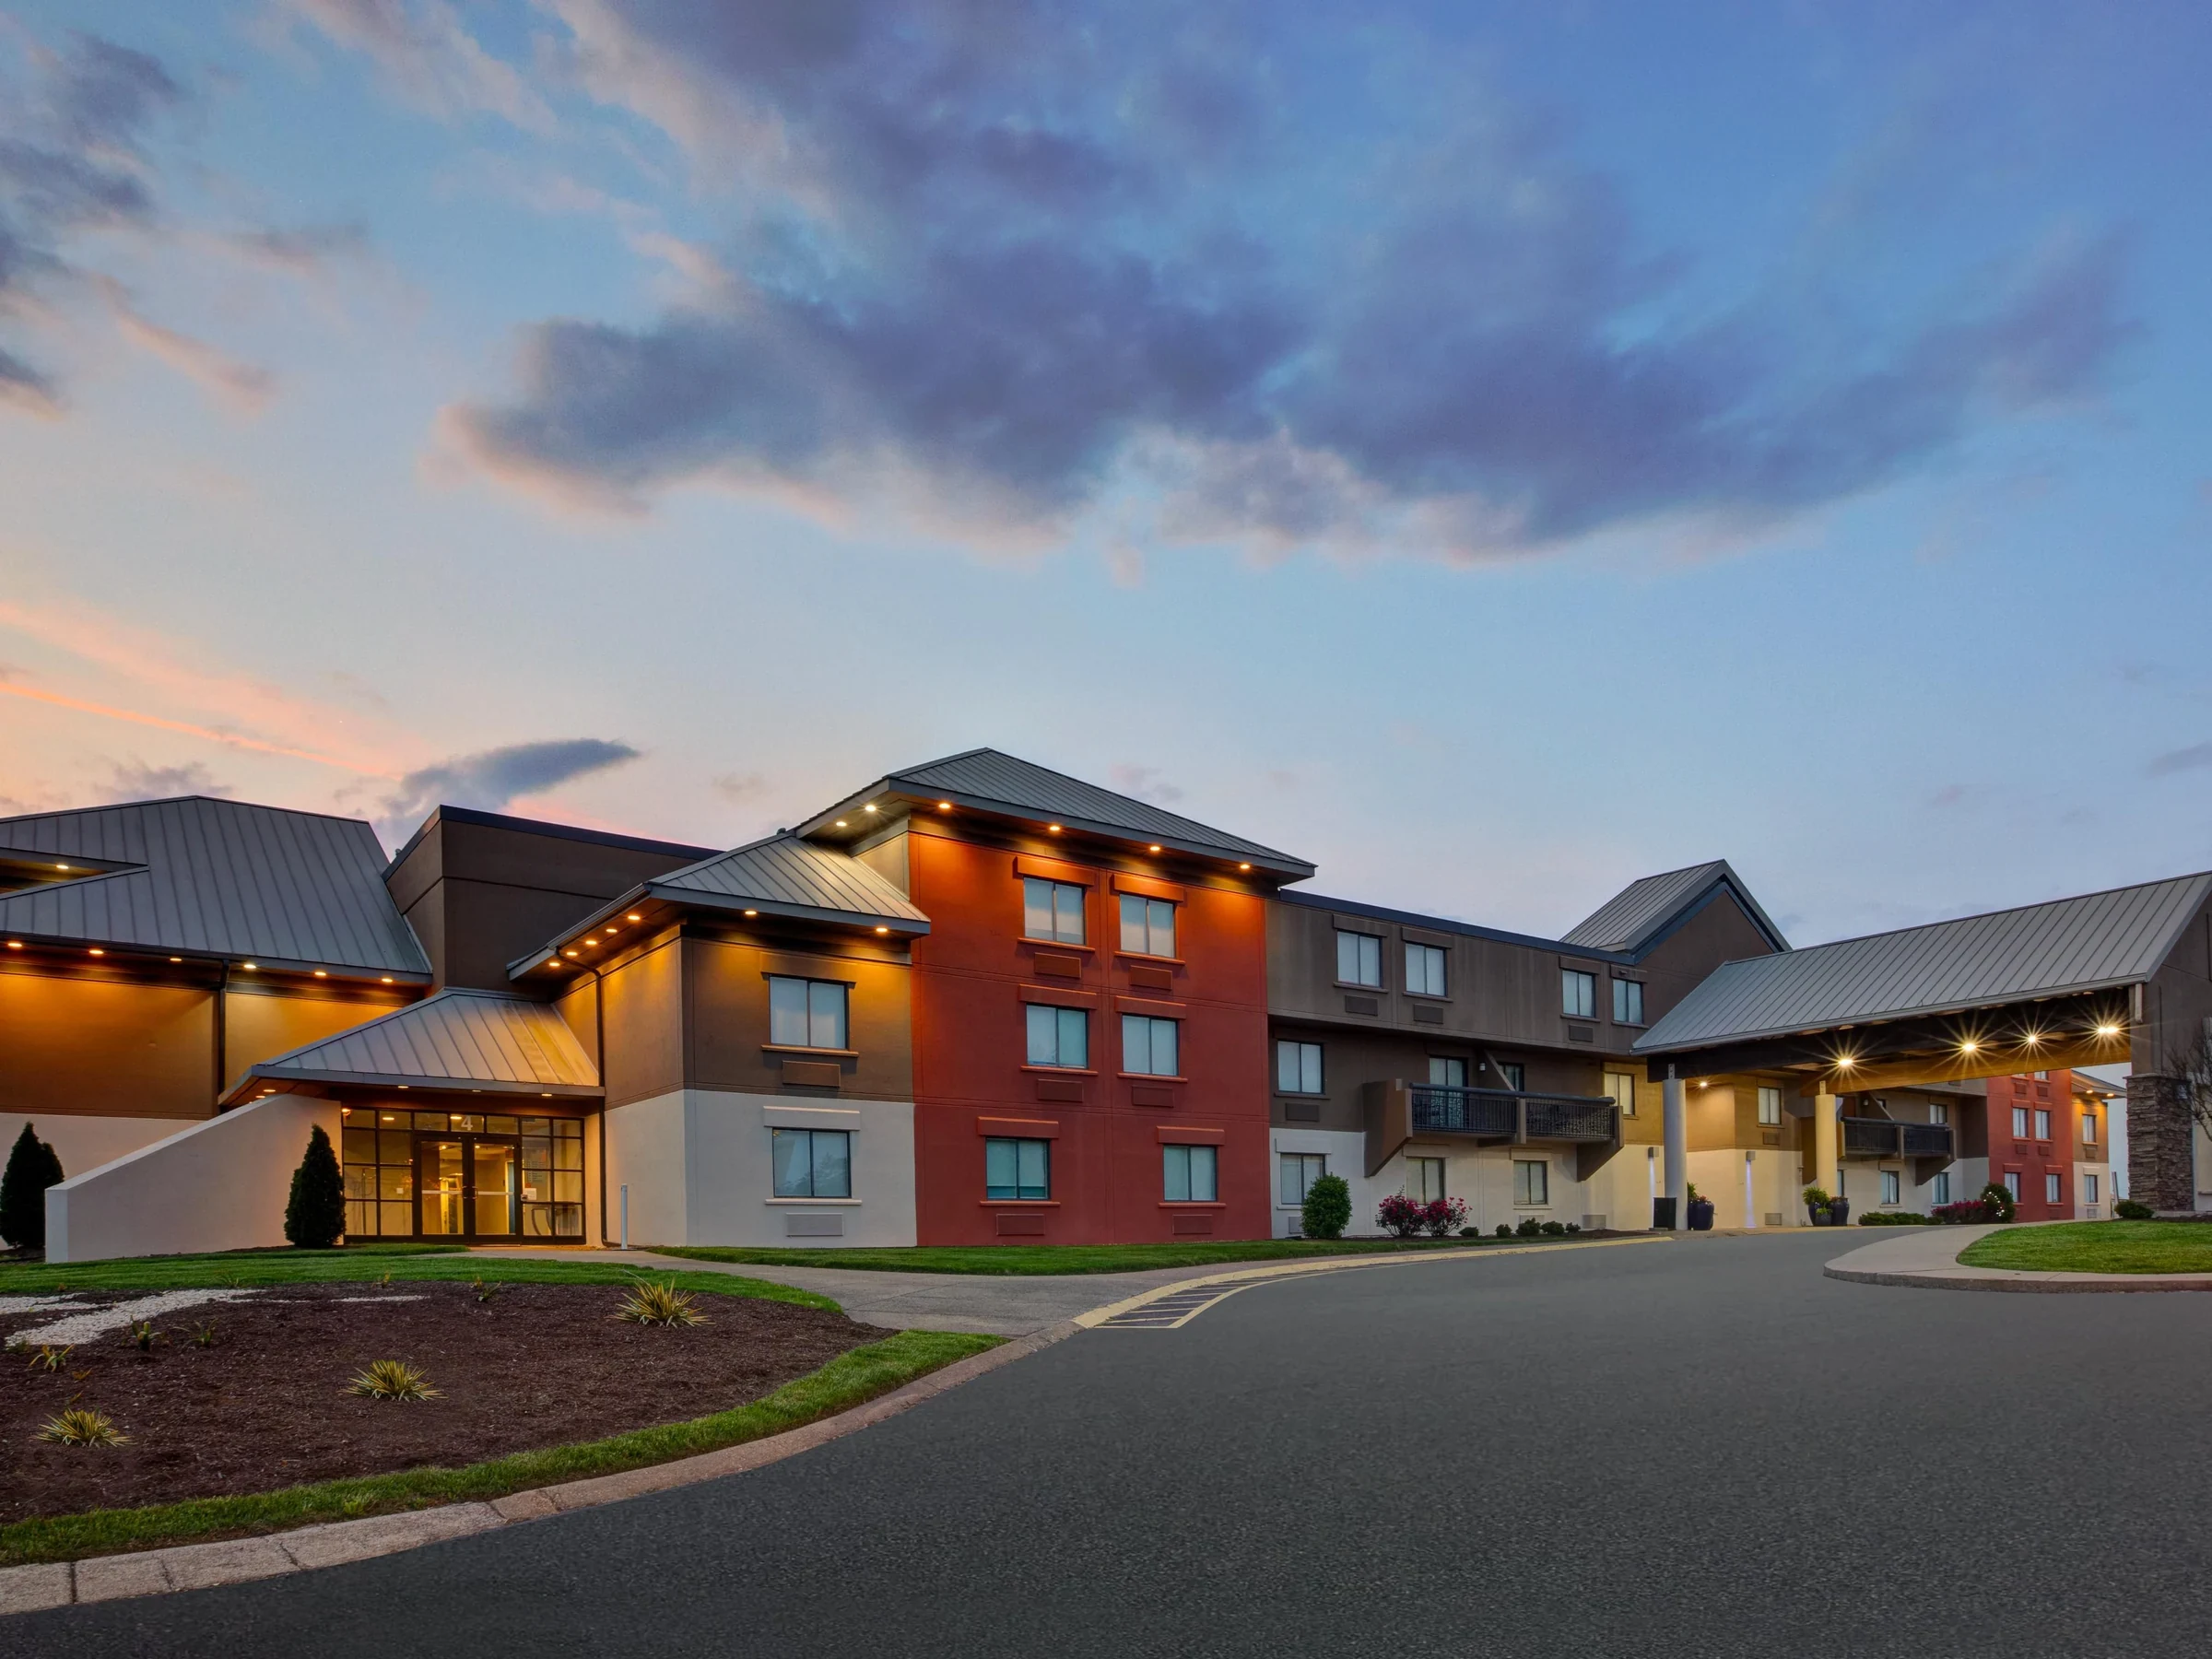
Hotel and Hospitality Roofing in Ontario, CA
Hotel roof replacement and repair pricing near Ontario Airport and the Toyota Arena convention corridor. Guest-occupied phasing budgets.