
Office Complex Roofing in Ontario, CA
The Roof Above a Working Office Floor Has a Different Failure Cost
Diamond Bar's Gateway Corporate Center and the office parks scattered through Chino Hills, Upland, and along the Diamond Bar business corridor near SCAQMD's headquarters carry a different roofing risk profile than a warehouse or plant. A leak over a distribution floor damages inventory. A leak over an office suite damages ceiling tile, carpet, electrical systems, and server rooms, and it happens directly above people working at desks, which raises the cost of getting it wrong.
Multi-Story Roofs Concentrate More Value Below Per Square Foot
A single flat roof over a two- or three-story office building protects far more finished square footage below than the same roof area over a one-story warehouse. That changes how we think about risk tolerance on material and system selection: we push office clients toward fully adhered systems with fewer field seams and toward redundant roof drains sized above minimum code requirements, since the downside of a leak reaching finished office space below, including any server or IT closet on the top floor, is materially worse than the same leak over an empty warehouse floor.
Mechanical Penthouse and Rooftop Chiller Loads
Multi-story office buildings commonly carry a mechanical penthouse or rooftop-mounted chiller plant serving the building's central HVAC system, and these units are heavier and more numerous than typical package rooftop units on a single-story building. Structural review of the deck around any chiller pad is essential before curb or flashing work begins, and vibration isolation at these units needs periodic inspection since a failed isolator can transmit vibration into the roof deck and accelerate membrane fatigue at that specific location faster than UV or thermal cycling would elsewhere on the roof.
Amenity Decks and Rooftop Common Areas
Some of the newer office developments in this market include a rooftop amenity deck, a covered outdoor common area for tenants, which functions as a plaza deck over occupied space below rather than a standard low-slope roof. These require a waterproofing membrane rated for pedestrian traffic and often a paver or wood-deck system installed above it, a materially different and more expensive assembly than a standard membrane roof, typically running $14.00 to $22.00 per square foot installed depending on the wear-surface selection and drainage design.
What a Standard Office Roof Costs
Budget figures for a standard low-slope office roof, excluding any amenity deck section: fully adhered 60-mil TPO recover runs $7.50 to $10.50 per square foot, reflecting the fully adhered system's higher material and labor cost versus mechanically attached but its lower risk of field seam failure over occupied space below. Full tear-off and replacement runs $11.50 to $16.50 per square foot depending on deck type, insulation upgrade requirements, and the number of mechanical curbs requiring structural review.
Tenant Coordination in a Multi-Tenant Office Building
Office buildings leased to multiple tenants across different floors need careful coordination since roof work can affect HVAC service to any tenant connected to a rooftop unit being serviced, and interior water intrusion risk affects every tenant below regardless of which suite actually has the roof problem. Confirm these before mobilizing:
- Which tenants have server rooms, data closets, or sensitive equipment on the top floor requiring extra protection
- HVAC service interruption notice requirements written into individual tenant leases
- Building access and freight elevator scheduling that avoids conflicts with tenant move-ins or move-outs
- After-hours access protocols for security-controlled office buildings
- Coordination with the building's property management on tenant notification timing before work begins
Recover Versus Replace on an Aging Office Building
Office buildings built in the 1980s and 1990s common through the Diamond Bar and Chino Hills corridors often carry an original built-up roof or an early-generation single-ply that has already been recovered once. Where the deck scans dry and the second membrane layer has real remaining service life, a fully adhered recover minimizes disruption to occupied floors below. Where interior ceiling staining has already appeared on the top floor, which is the most common sign of office roof failure we see reported by property managers, tear-off to bare deck is the only way to actually stop it, since a third layer over compromised insulation just delays the same problem.
Questions From Office Property Managers
Can tenants stay in their suites during roof work?
Yes in nearly every case. We coordinate HVAC service windows in advance so no tenant loses conditioning for longer than a scheduled, notified period, and we do not need interior access to most office suites to complete exterior roof work.
How do you protect a server room on the top floor during a re-roof?
We identify any server room or sensitive equipment space during the pre-project walk and add extra interior moisture protection and a faster response protocol for that specific area, plus we sequence work to avoid that zone until conditions and crew experience support it.
What causes ceiling stains on the top floor of an office building?
Most often a failed flashing detail at a rooftop unit curb, a parapet termination, or a drain that has been overwhelmed during a heavy storm, rather than a failure in the open field membrane. We trace the actual path with a moisture scan before recommending repair scope.
Is an amenity deck roof priced differently than a standard office roof?
Yes, significantly. An amenity deck requires a pedestrian-traffic-rated waterproofing membrane and a wear surface above it, which is a different assembly and cost category than a standard low-slope membrane roof not designed for foot traffic.
How often should rooftop chiller vibration isolators be inspected?
We recommend checking isolators during every semiannual roof inspection, since a degraded isolator transmitting vibration into the deck accelerates localized membrane fatigue well before the rest of the roof shows comparable wear.
Related
Ready to review the roof scope?
Request a Roof Assessment
Project List
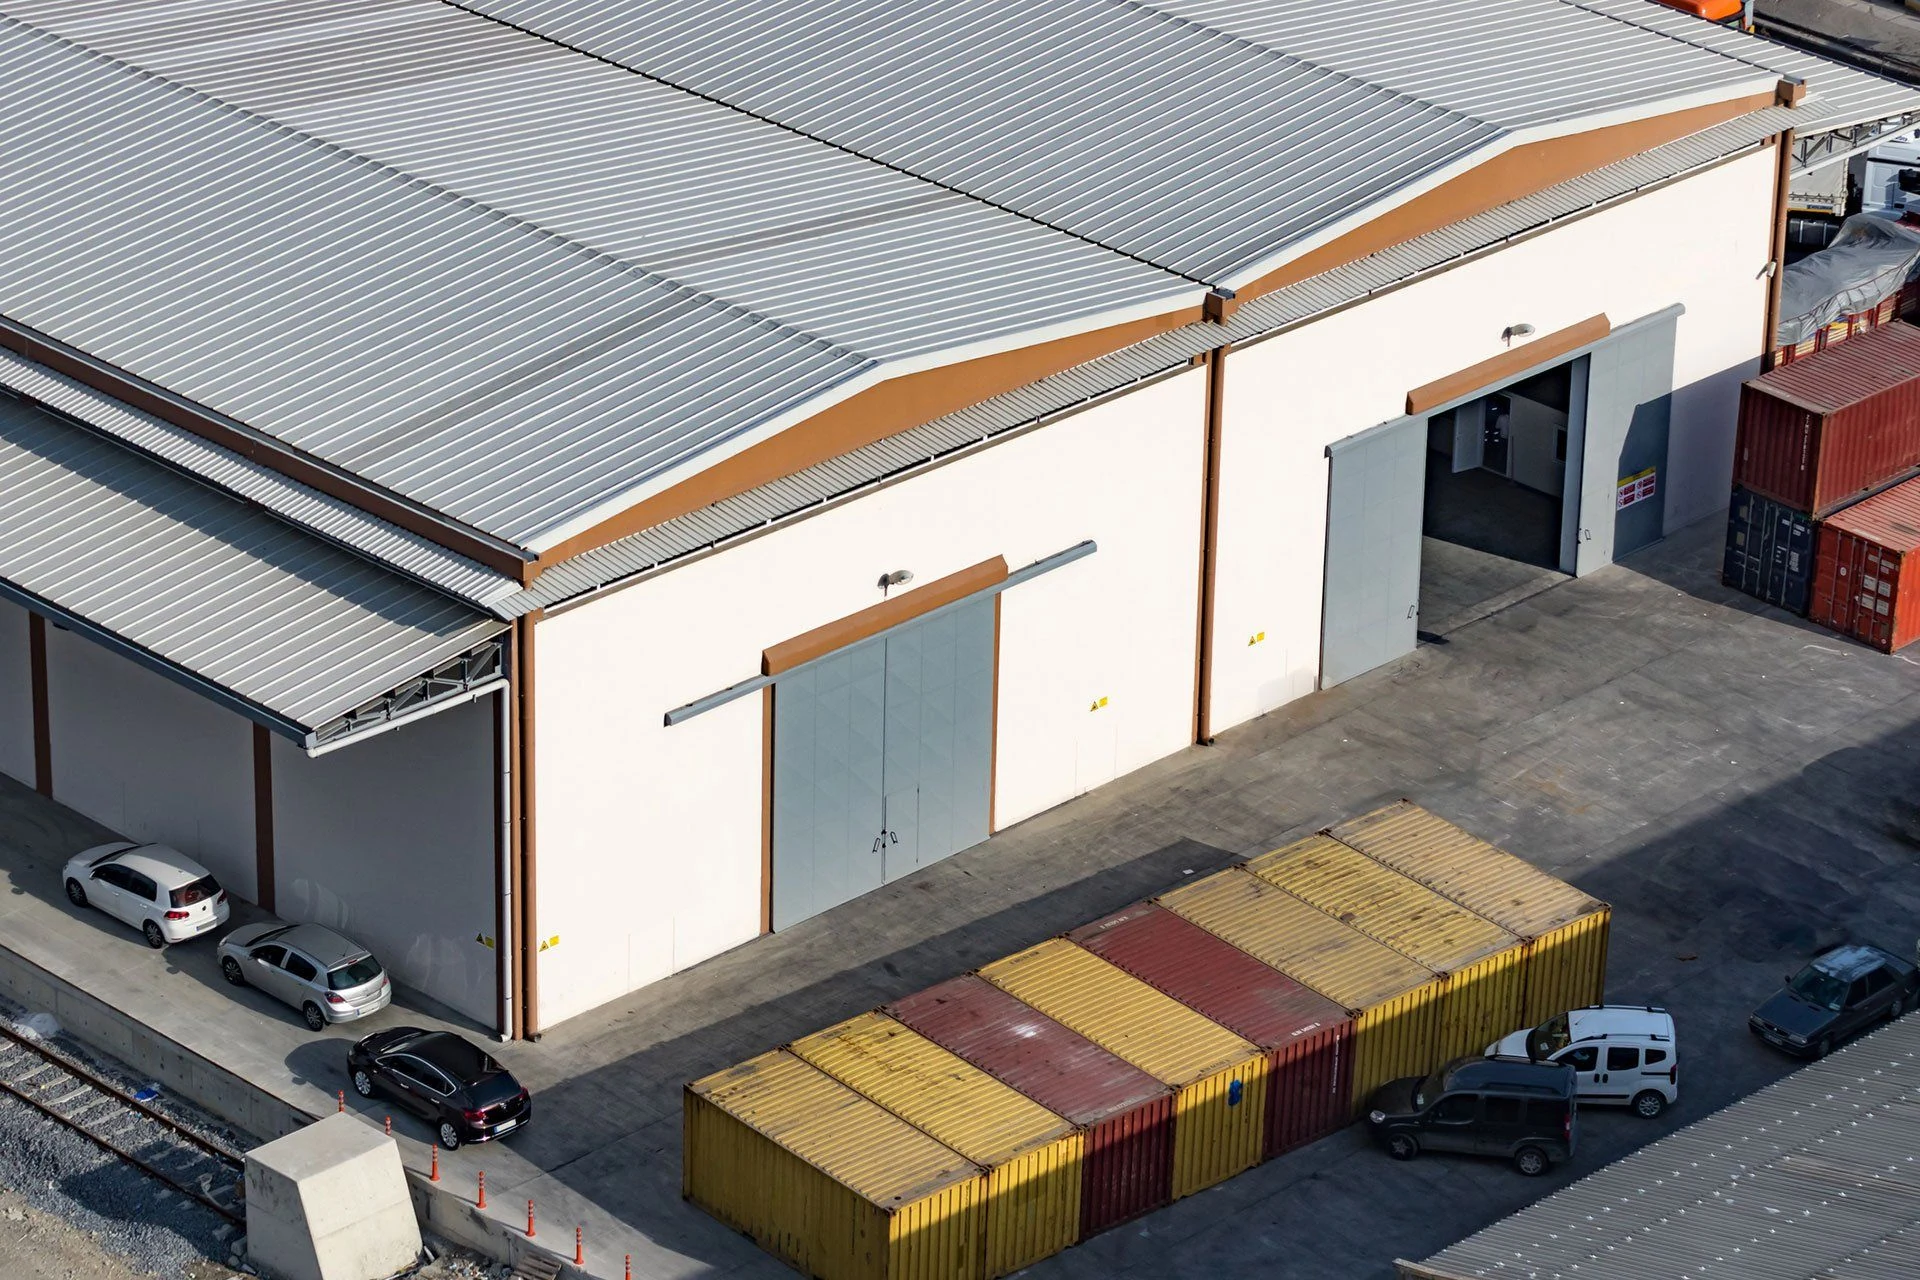
Warehouse Roofing in Ontario, CA
Warehouse roof replacement, recover, and maintenance pricing for Ontario, CA. Budget numbers for TPO, coatings, and tear-off on Inland Empire big-box roofs.
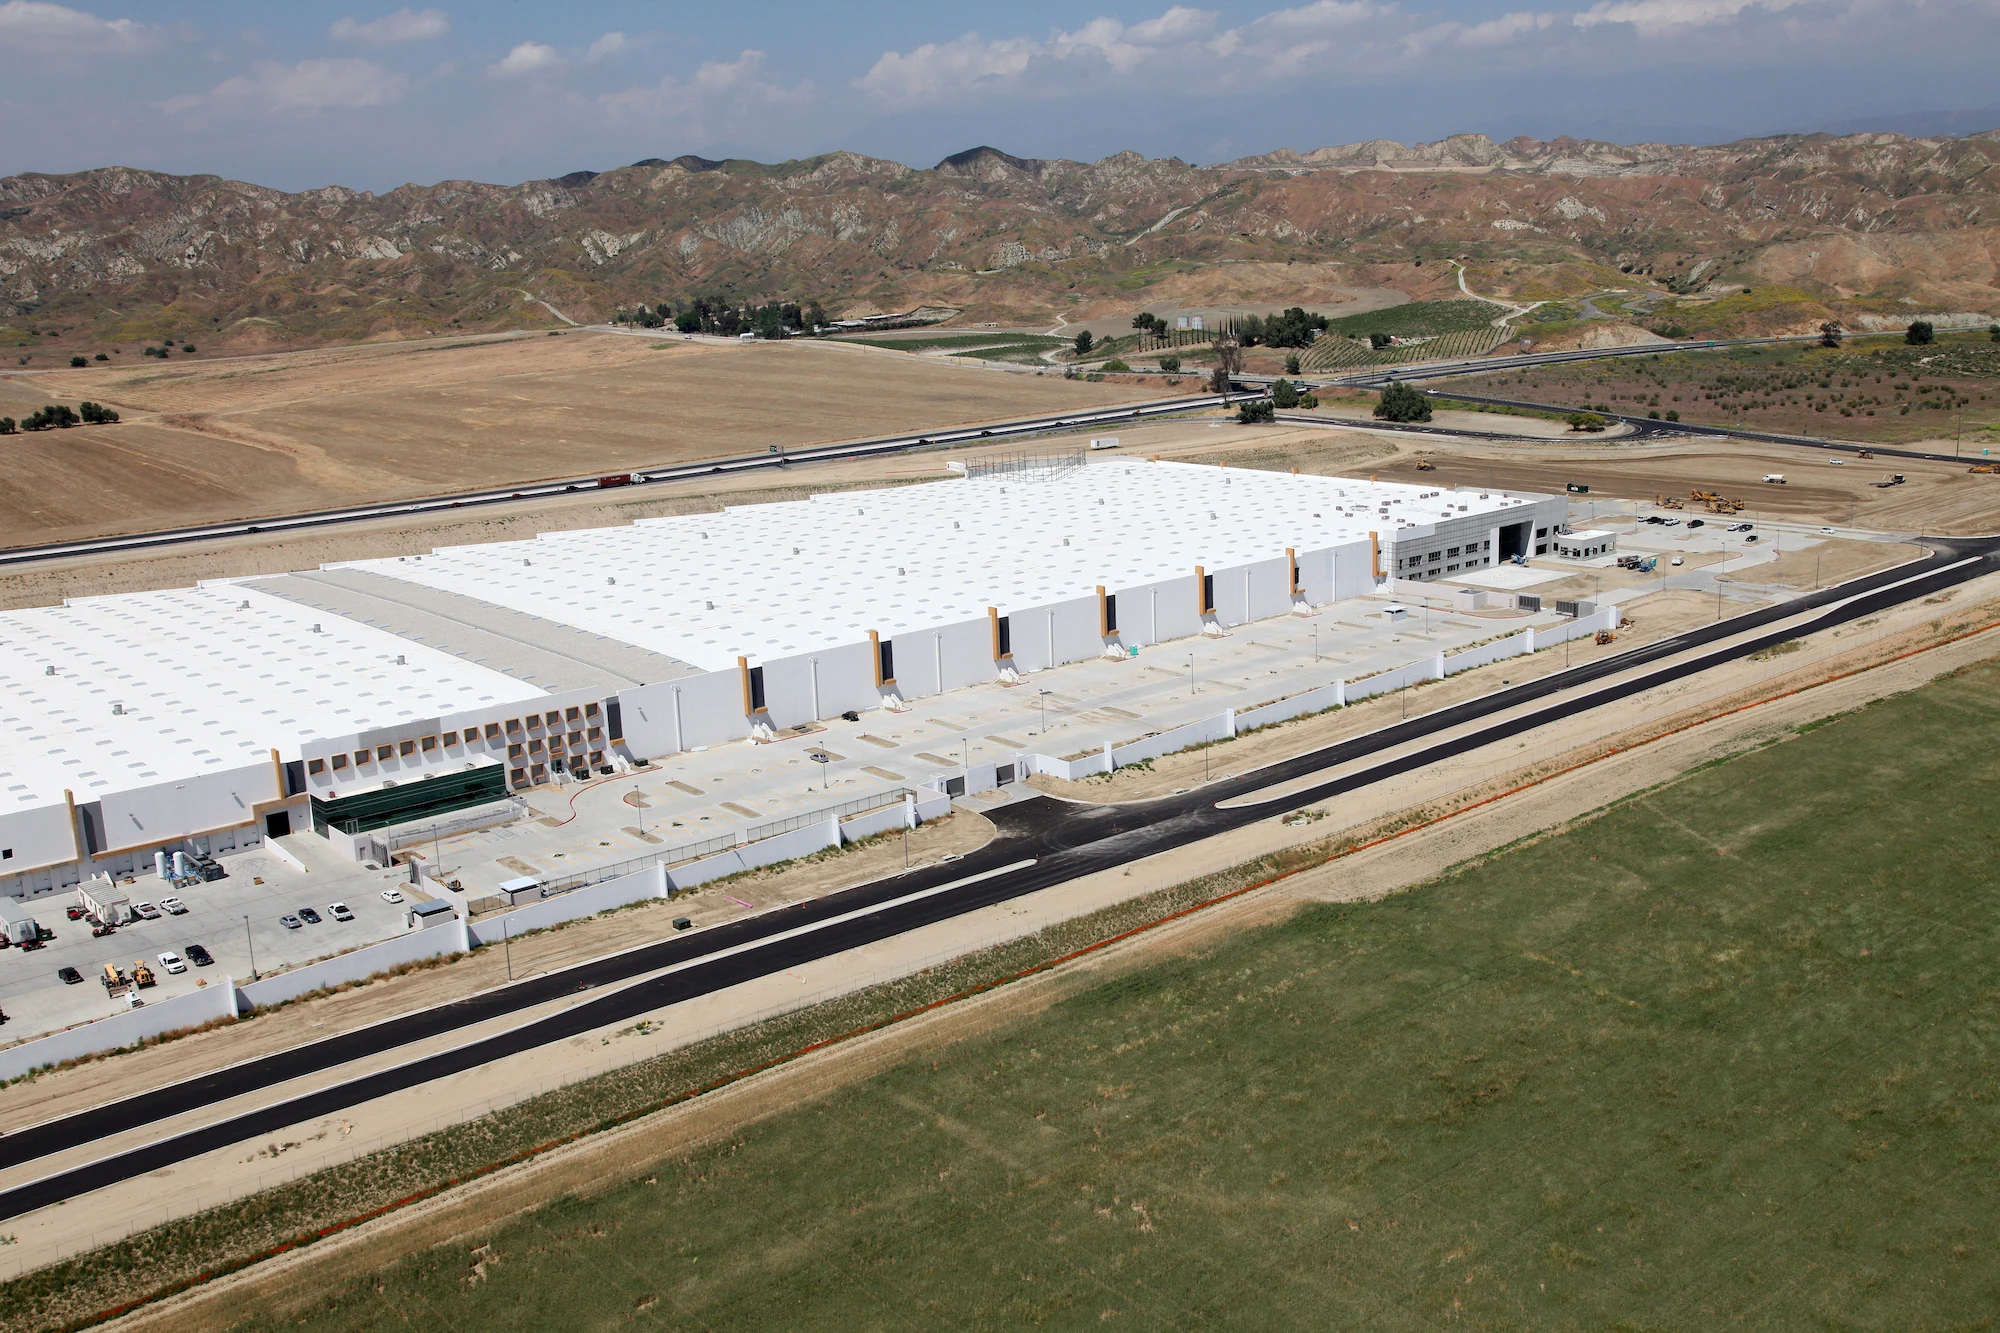
Distribution Center Roofing in Ontario, CA
Roofing for distribution and fulfillment centers around Ontario International Airport. Phased re-roofs, leak response, and per-square-foot budgets for 24/7 hubs.
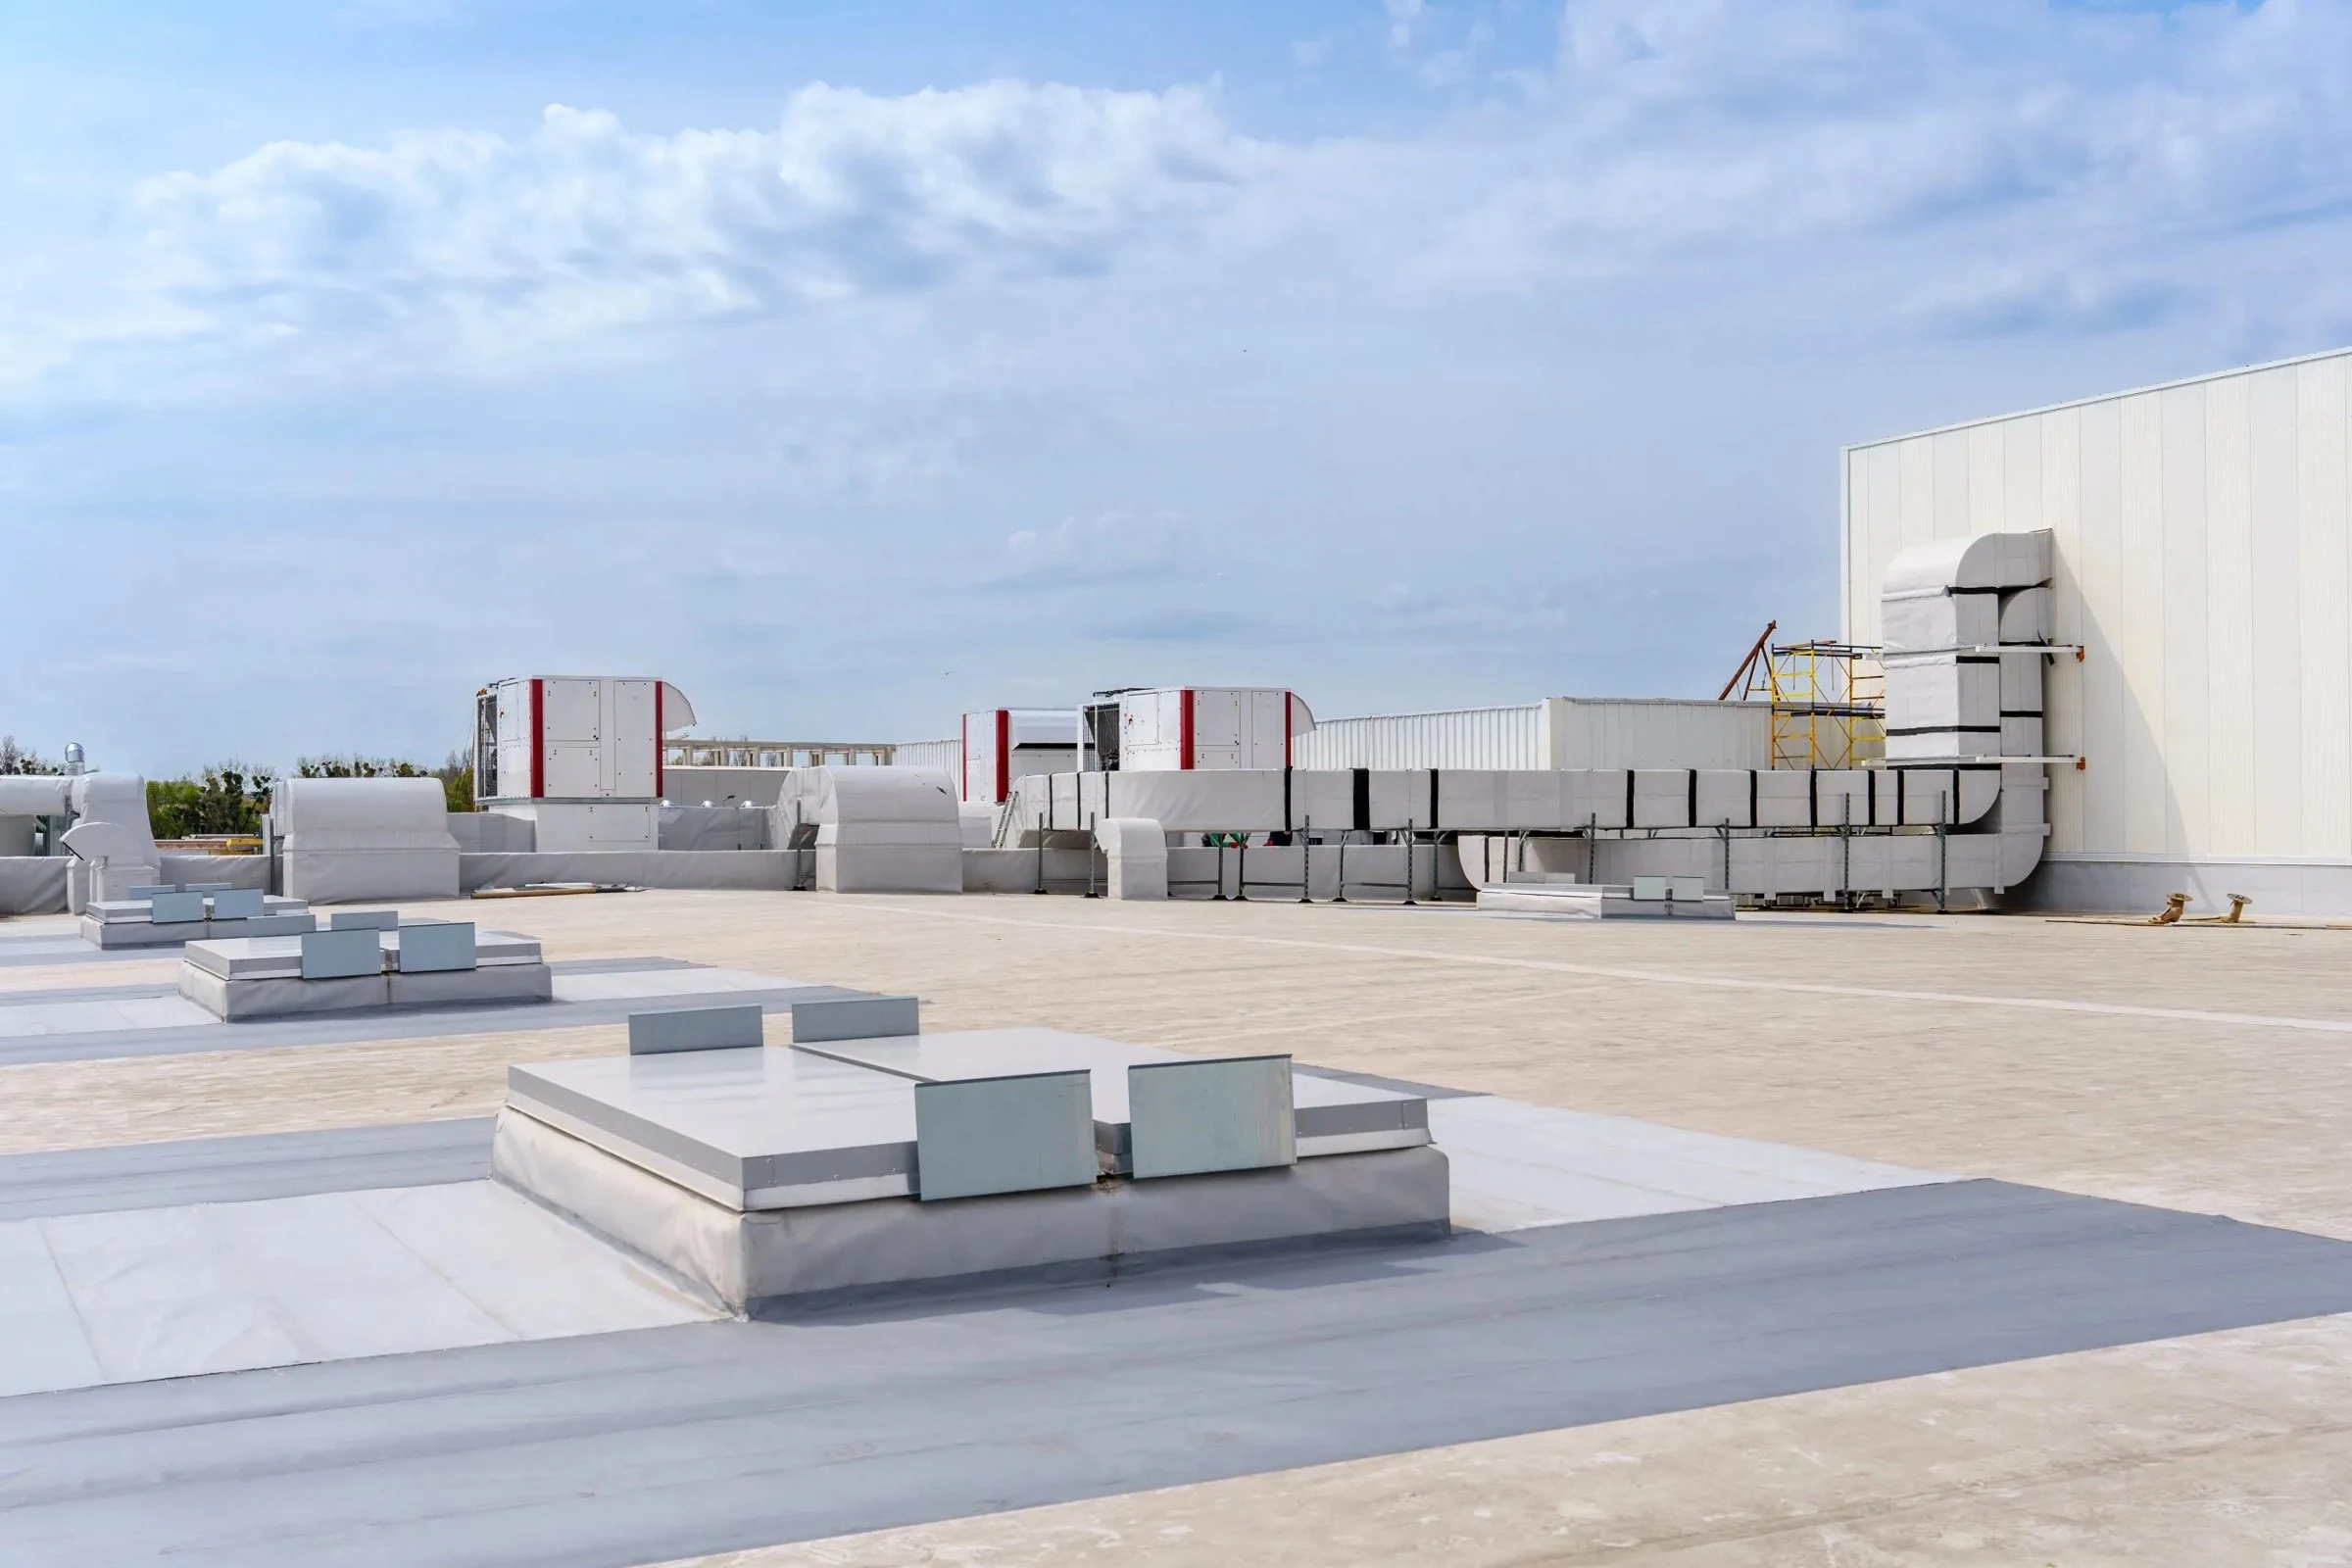
Manufacturing Plant Roofing in Ontario, CA
Manufacturing and industrial plant roof pricing for Ontario, CA. Spark-resistant membranes, rooftop equipment loads, and hot-work fire.
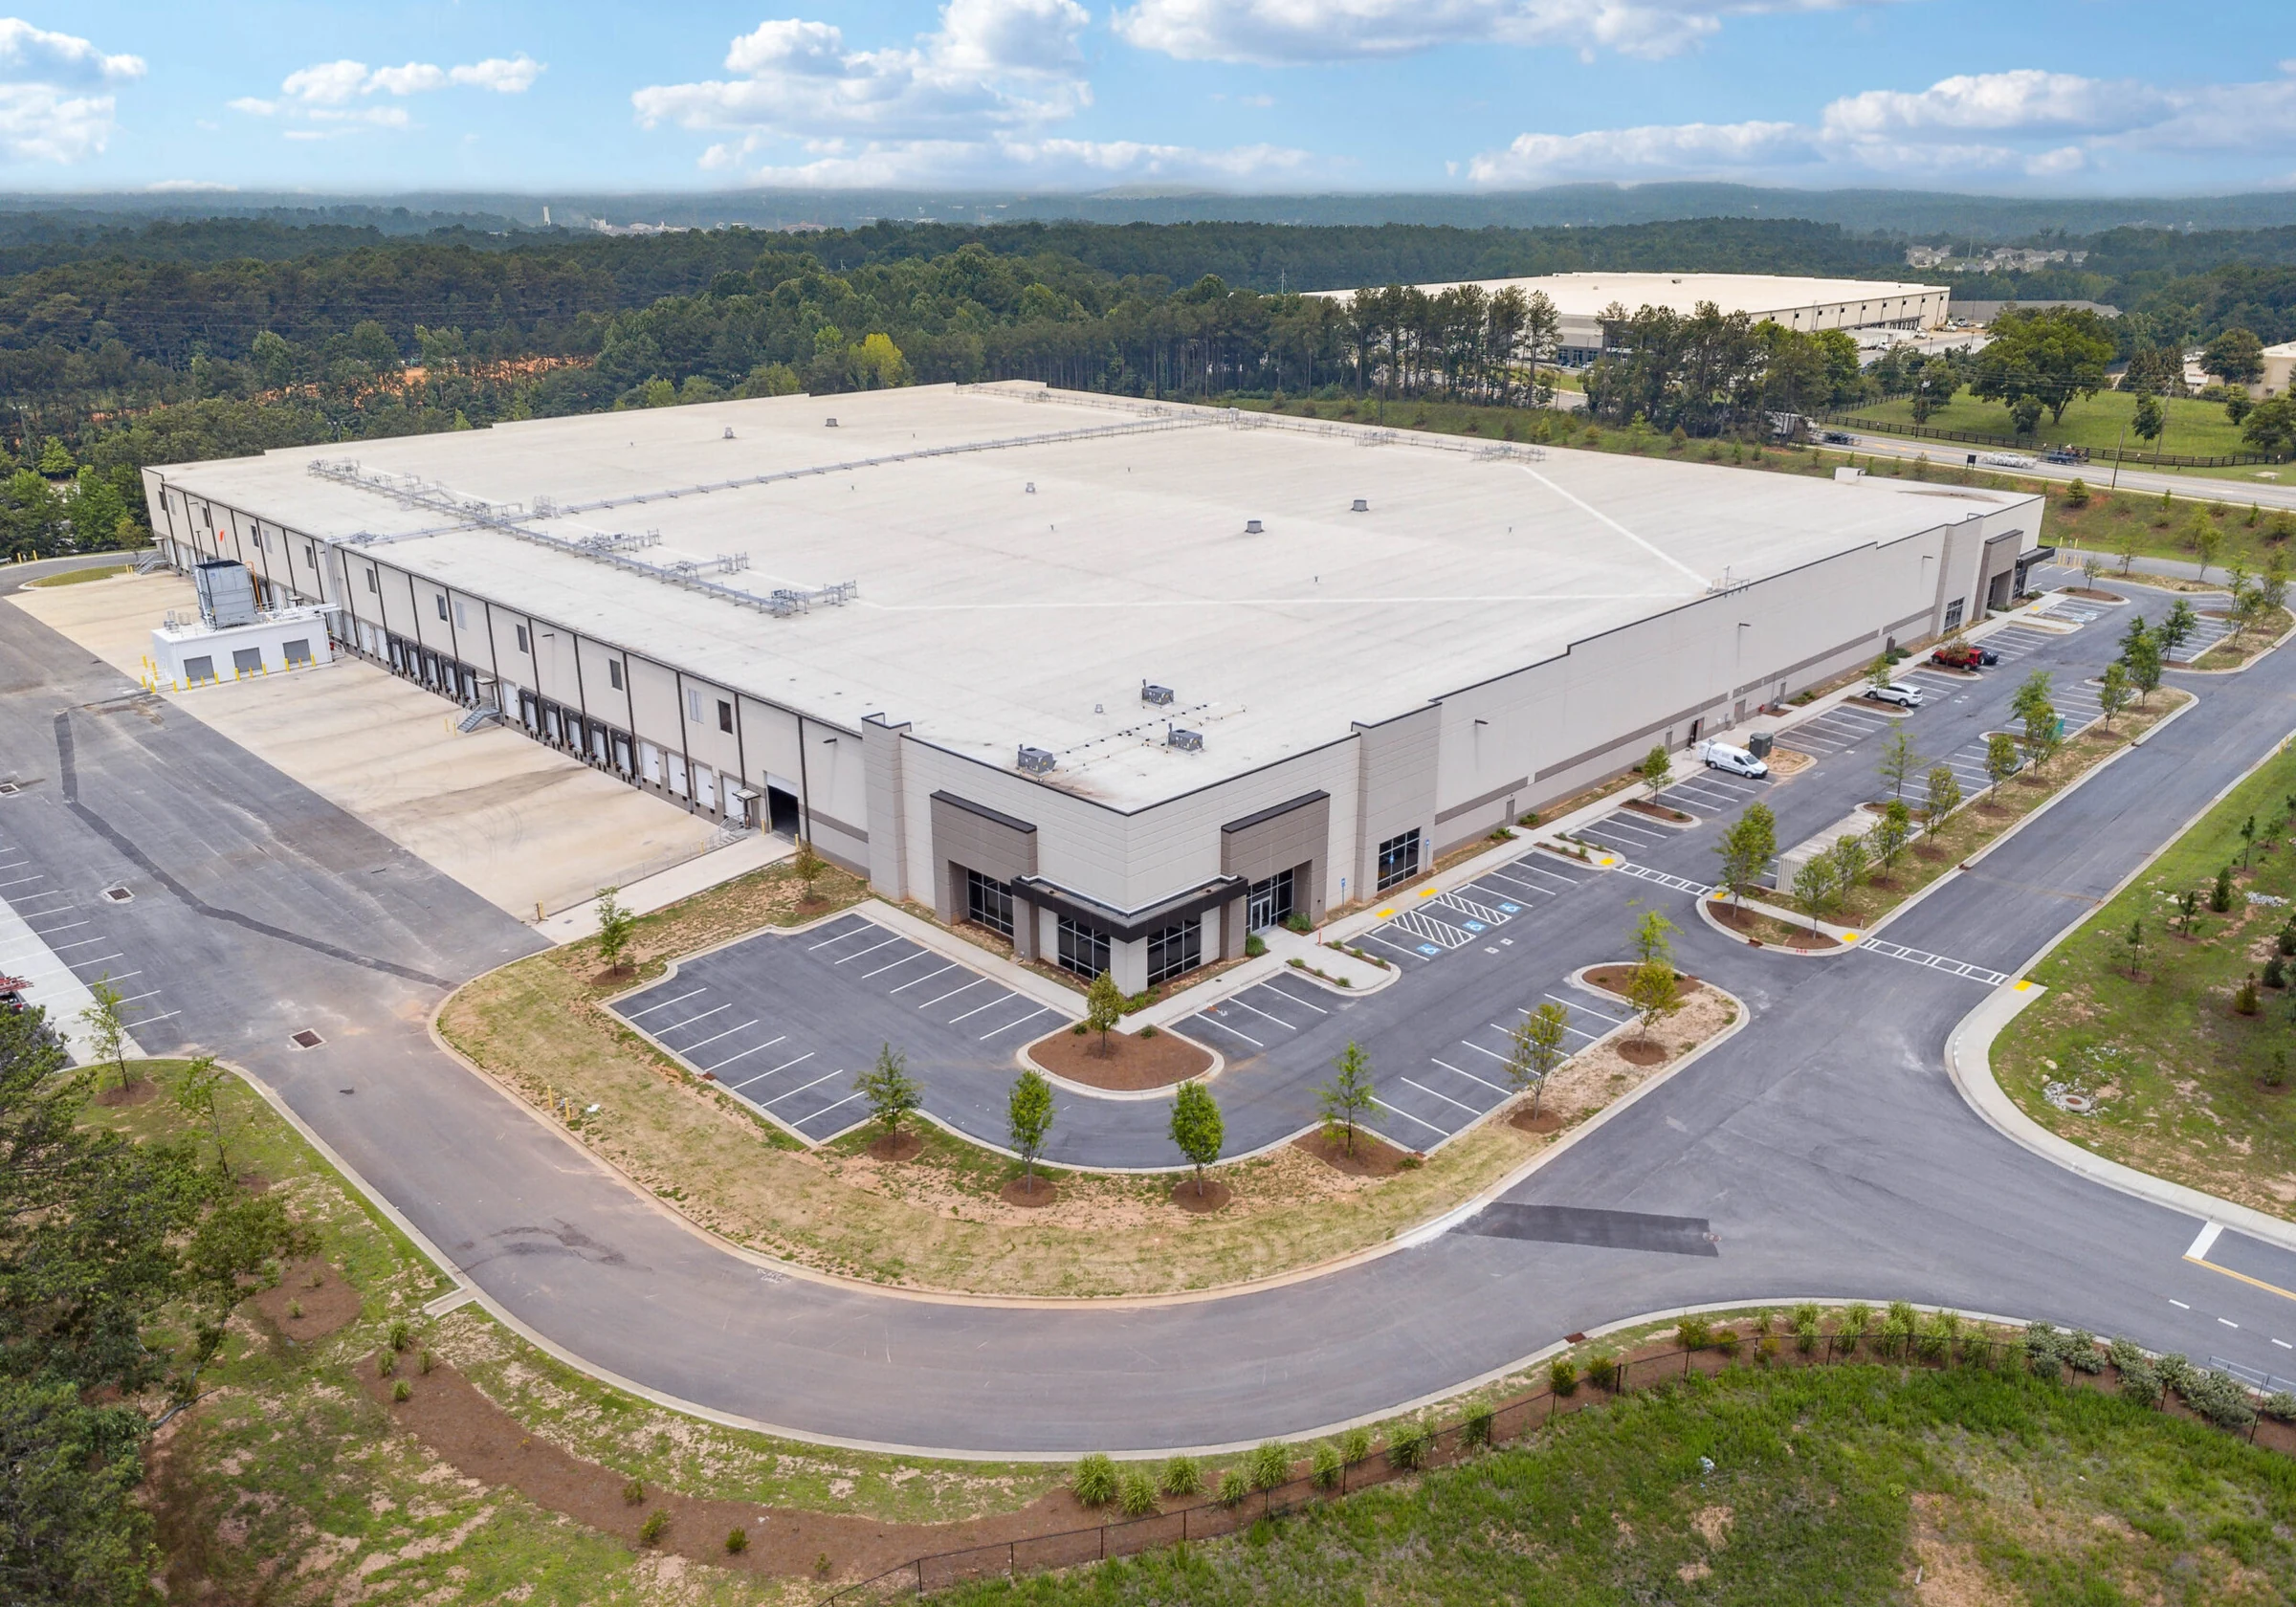
Cold Storage Roofing in Ontario, CA
Cold storage and freezer roof pricing for Ontario, CA. Vapor barrier design, R-value, and condensation control budgets for Inland Empire cold chain buildings.
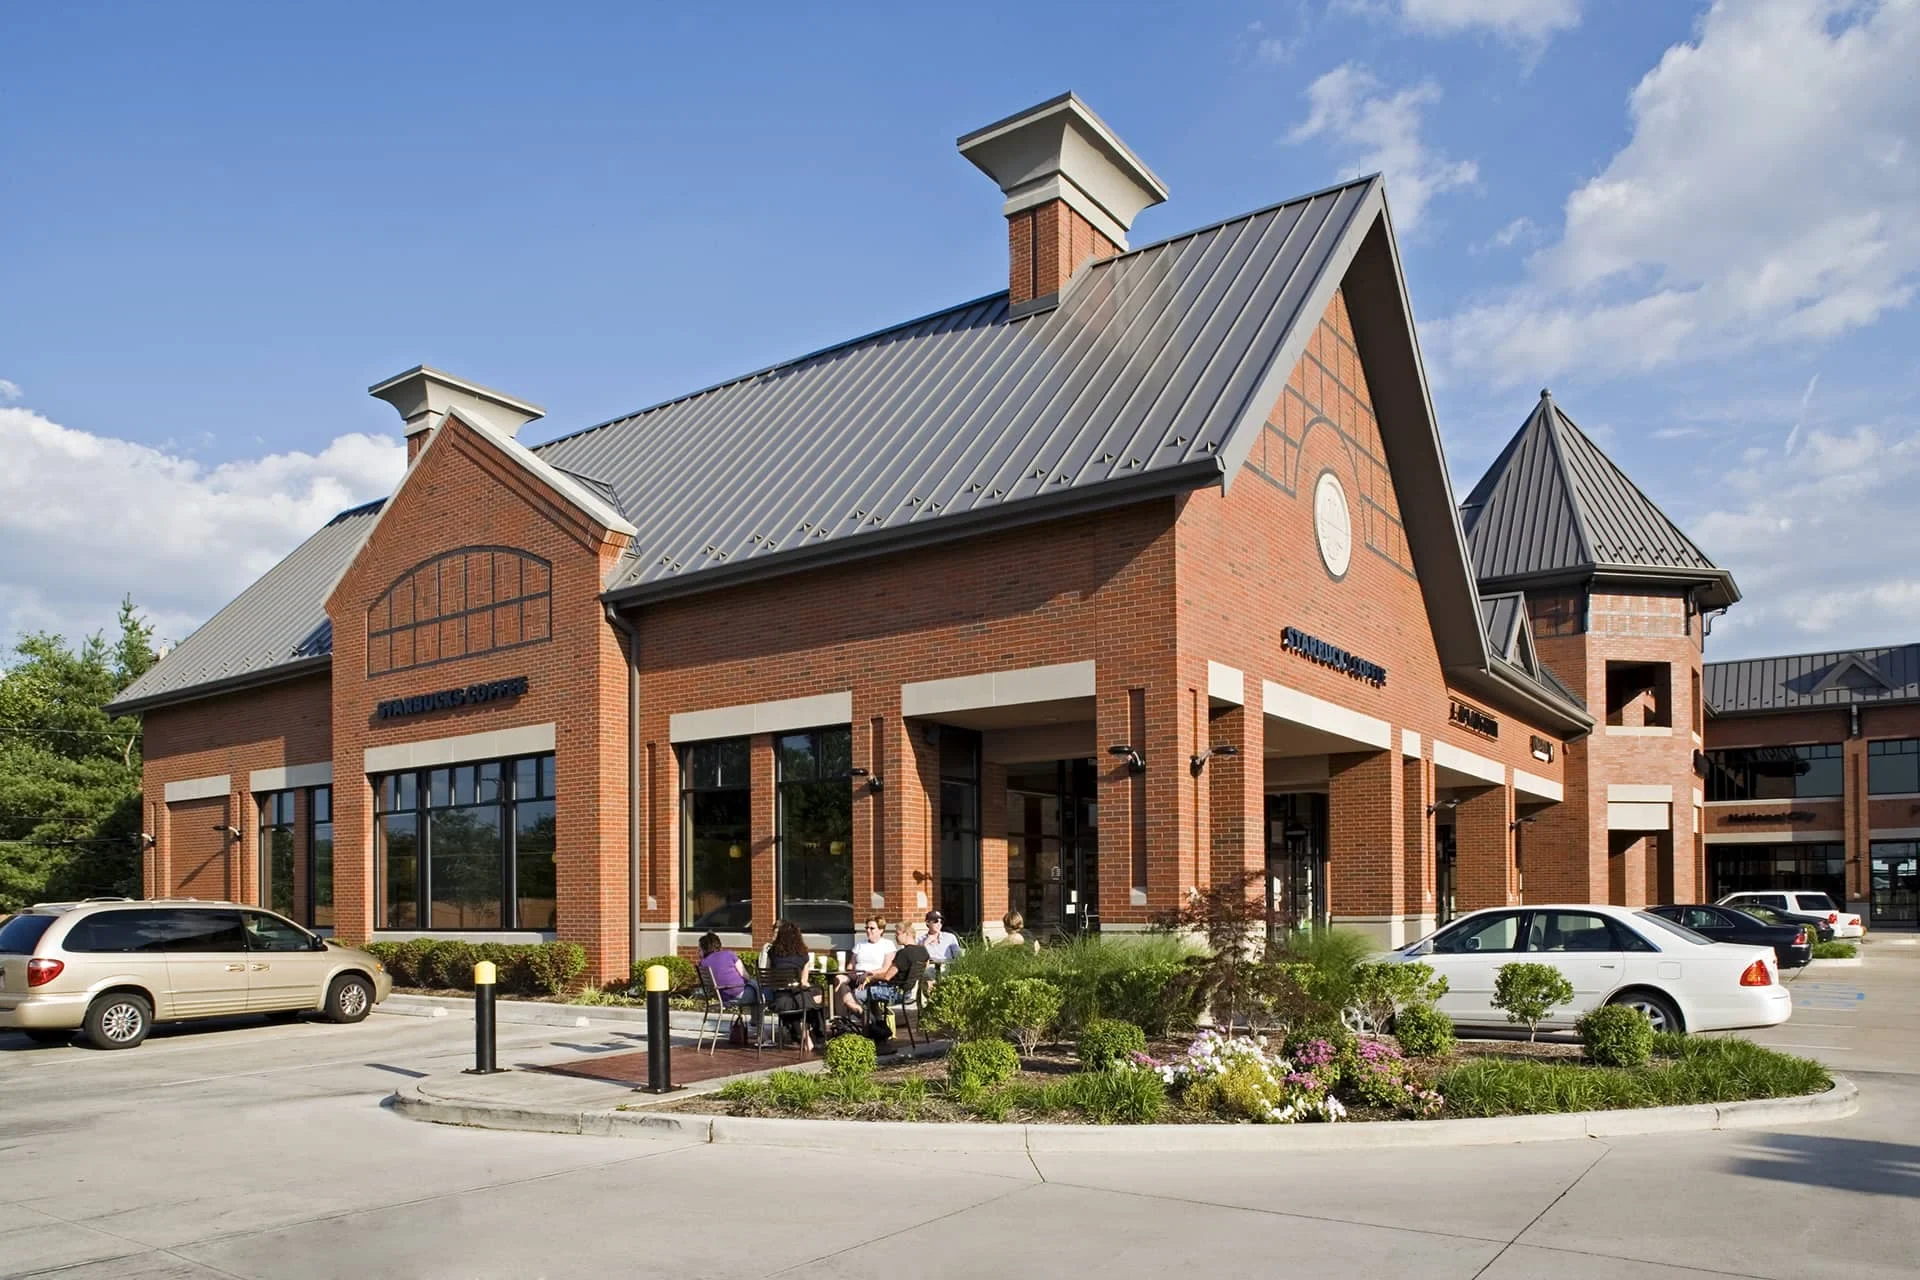
Big-Box Retail Roofing in Ontario, CA
Big-box retail roof budgets for Ontario Mills, Montclair Place, and Inland Empire anchor stores. Occupied-store phasing and recover pricing.
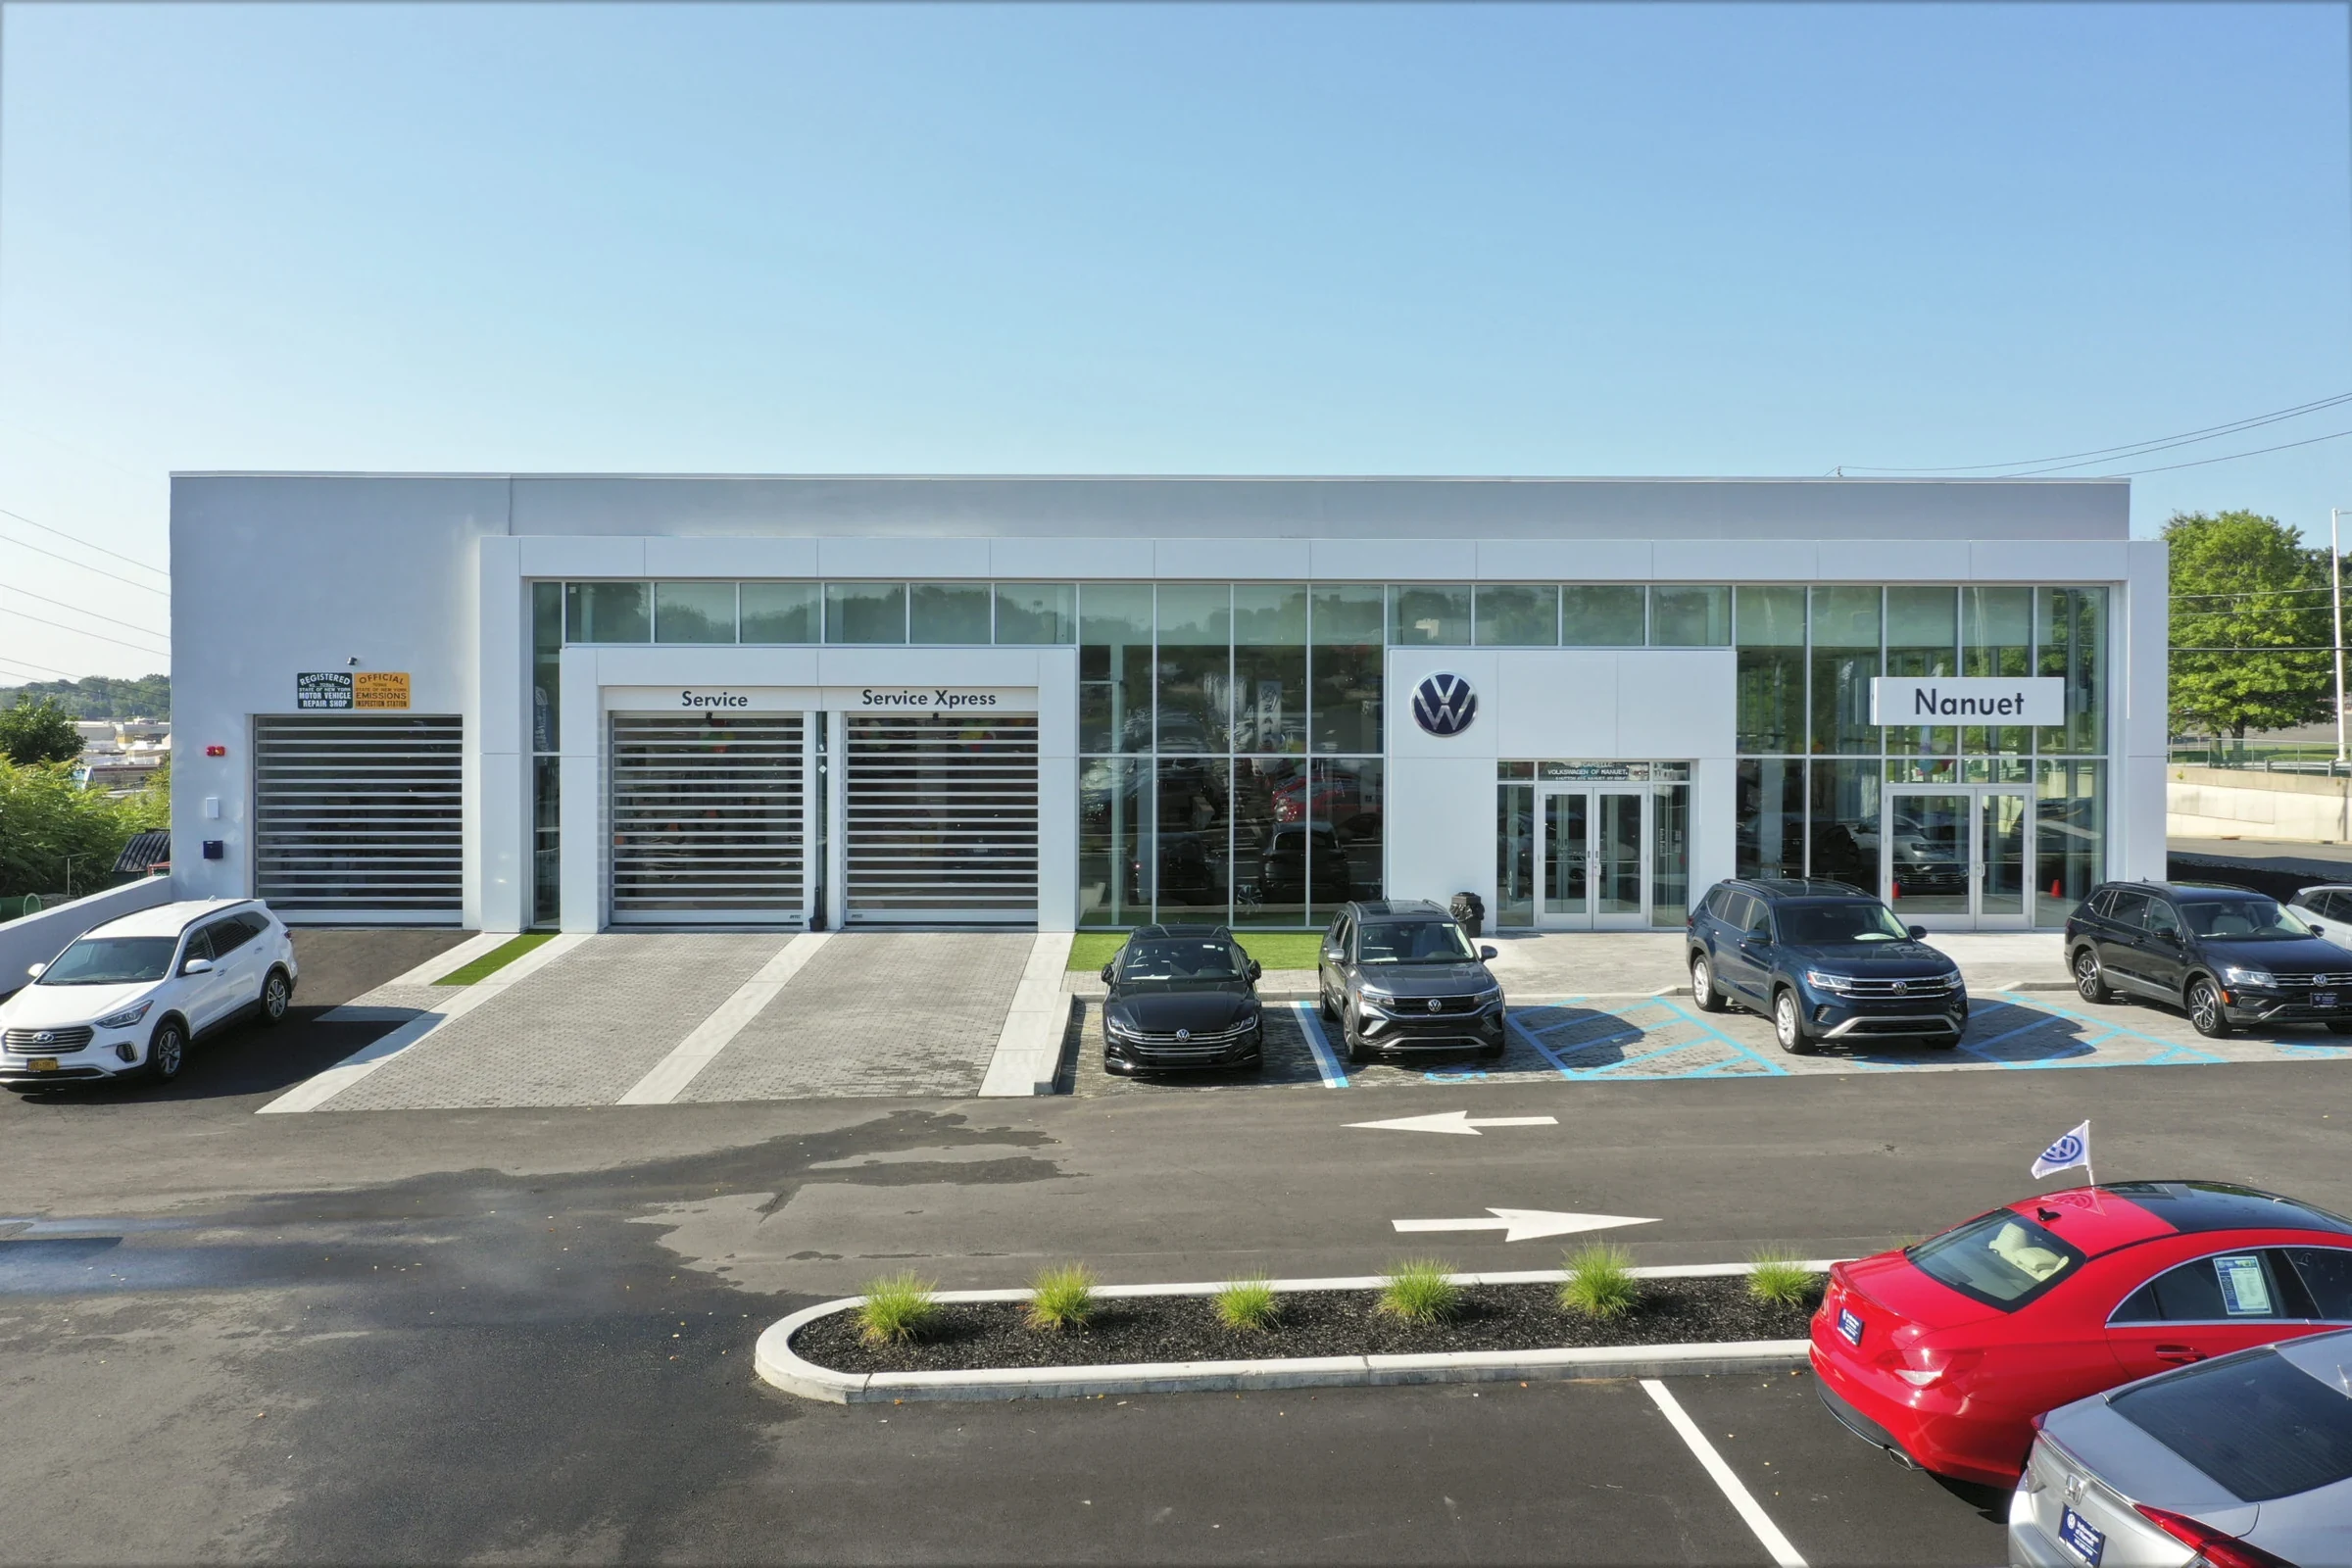
Auto Dealership Roofing in Ontario, CA
Dealership showroom and service-bay roof pricing for the Ontario Auto Center and Inland Empire dealer corridor. OEM image-program compliant budgets.
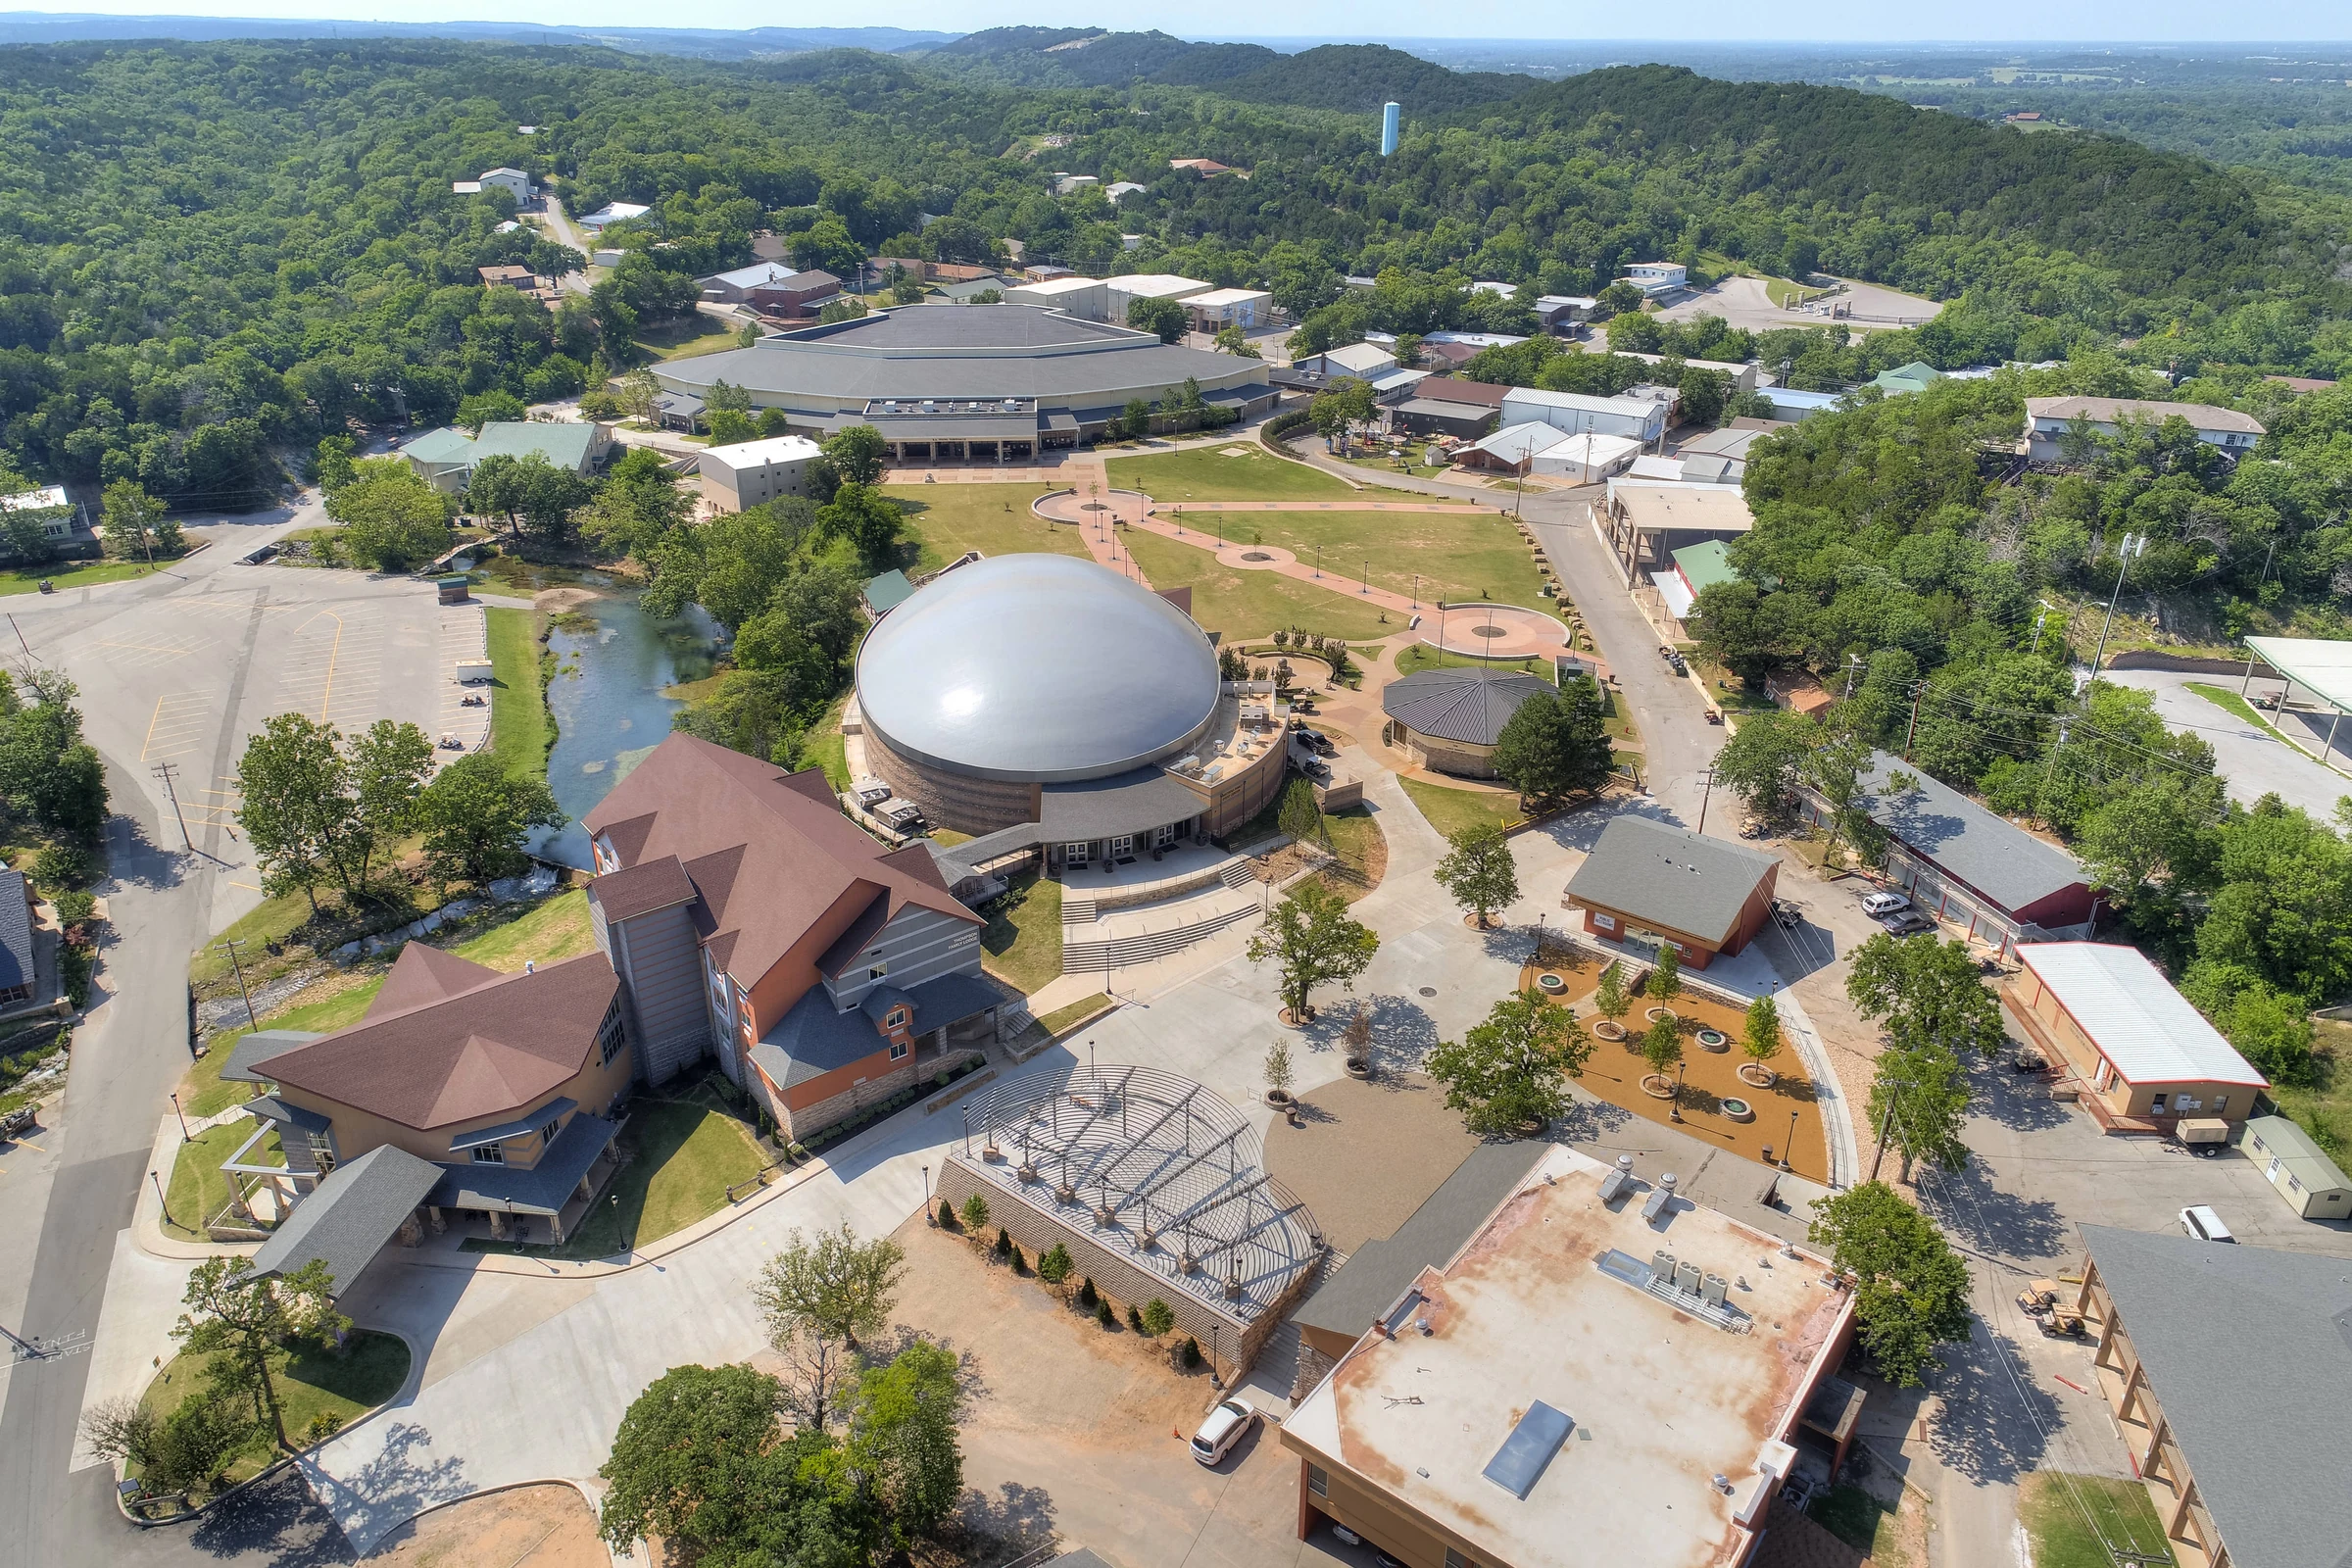
Event Venue Roofing in Ontario, CA
Arena, convention center, and large clear-span venue roof budgets for the Ontario and Fairplex Pomona corridor. Structural load and event-calendar scheduling pricing.
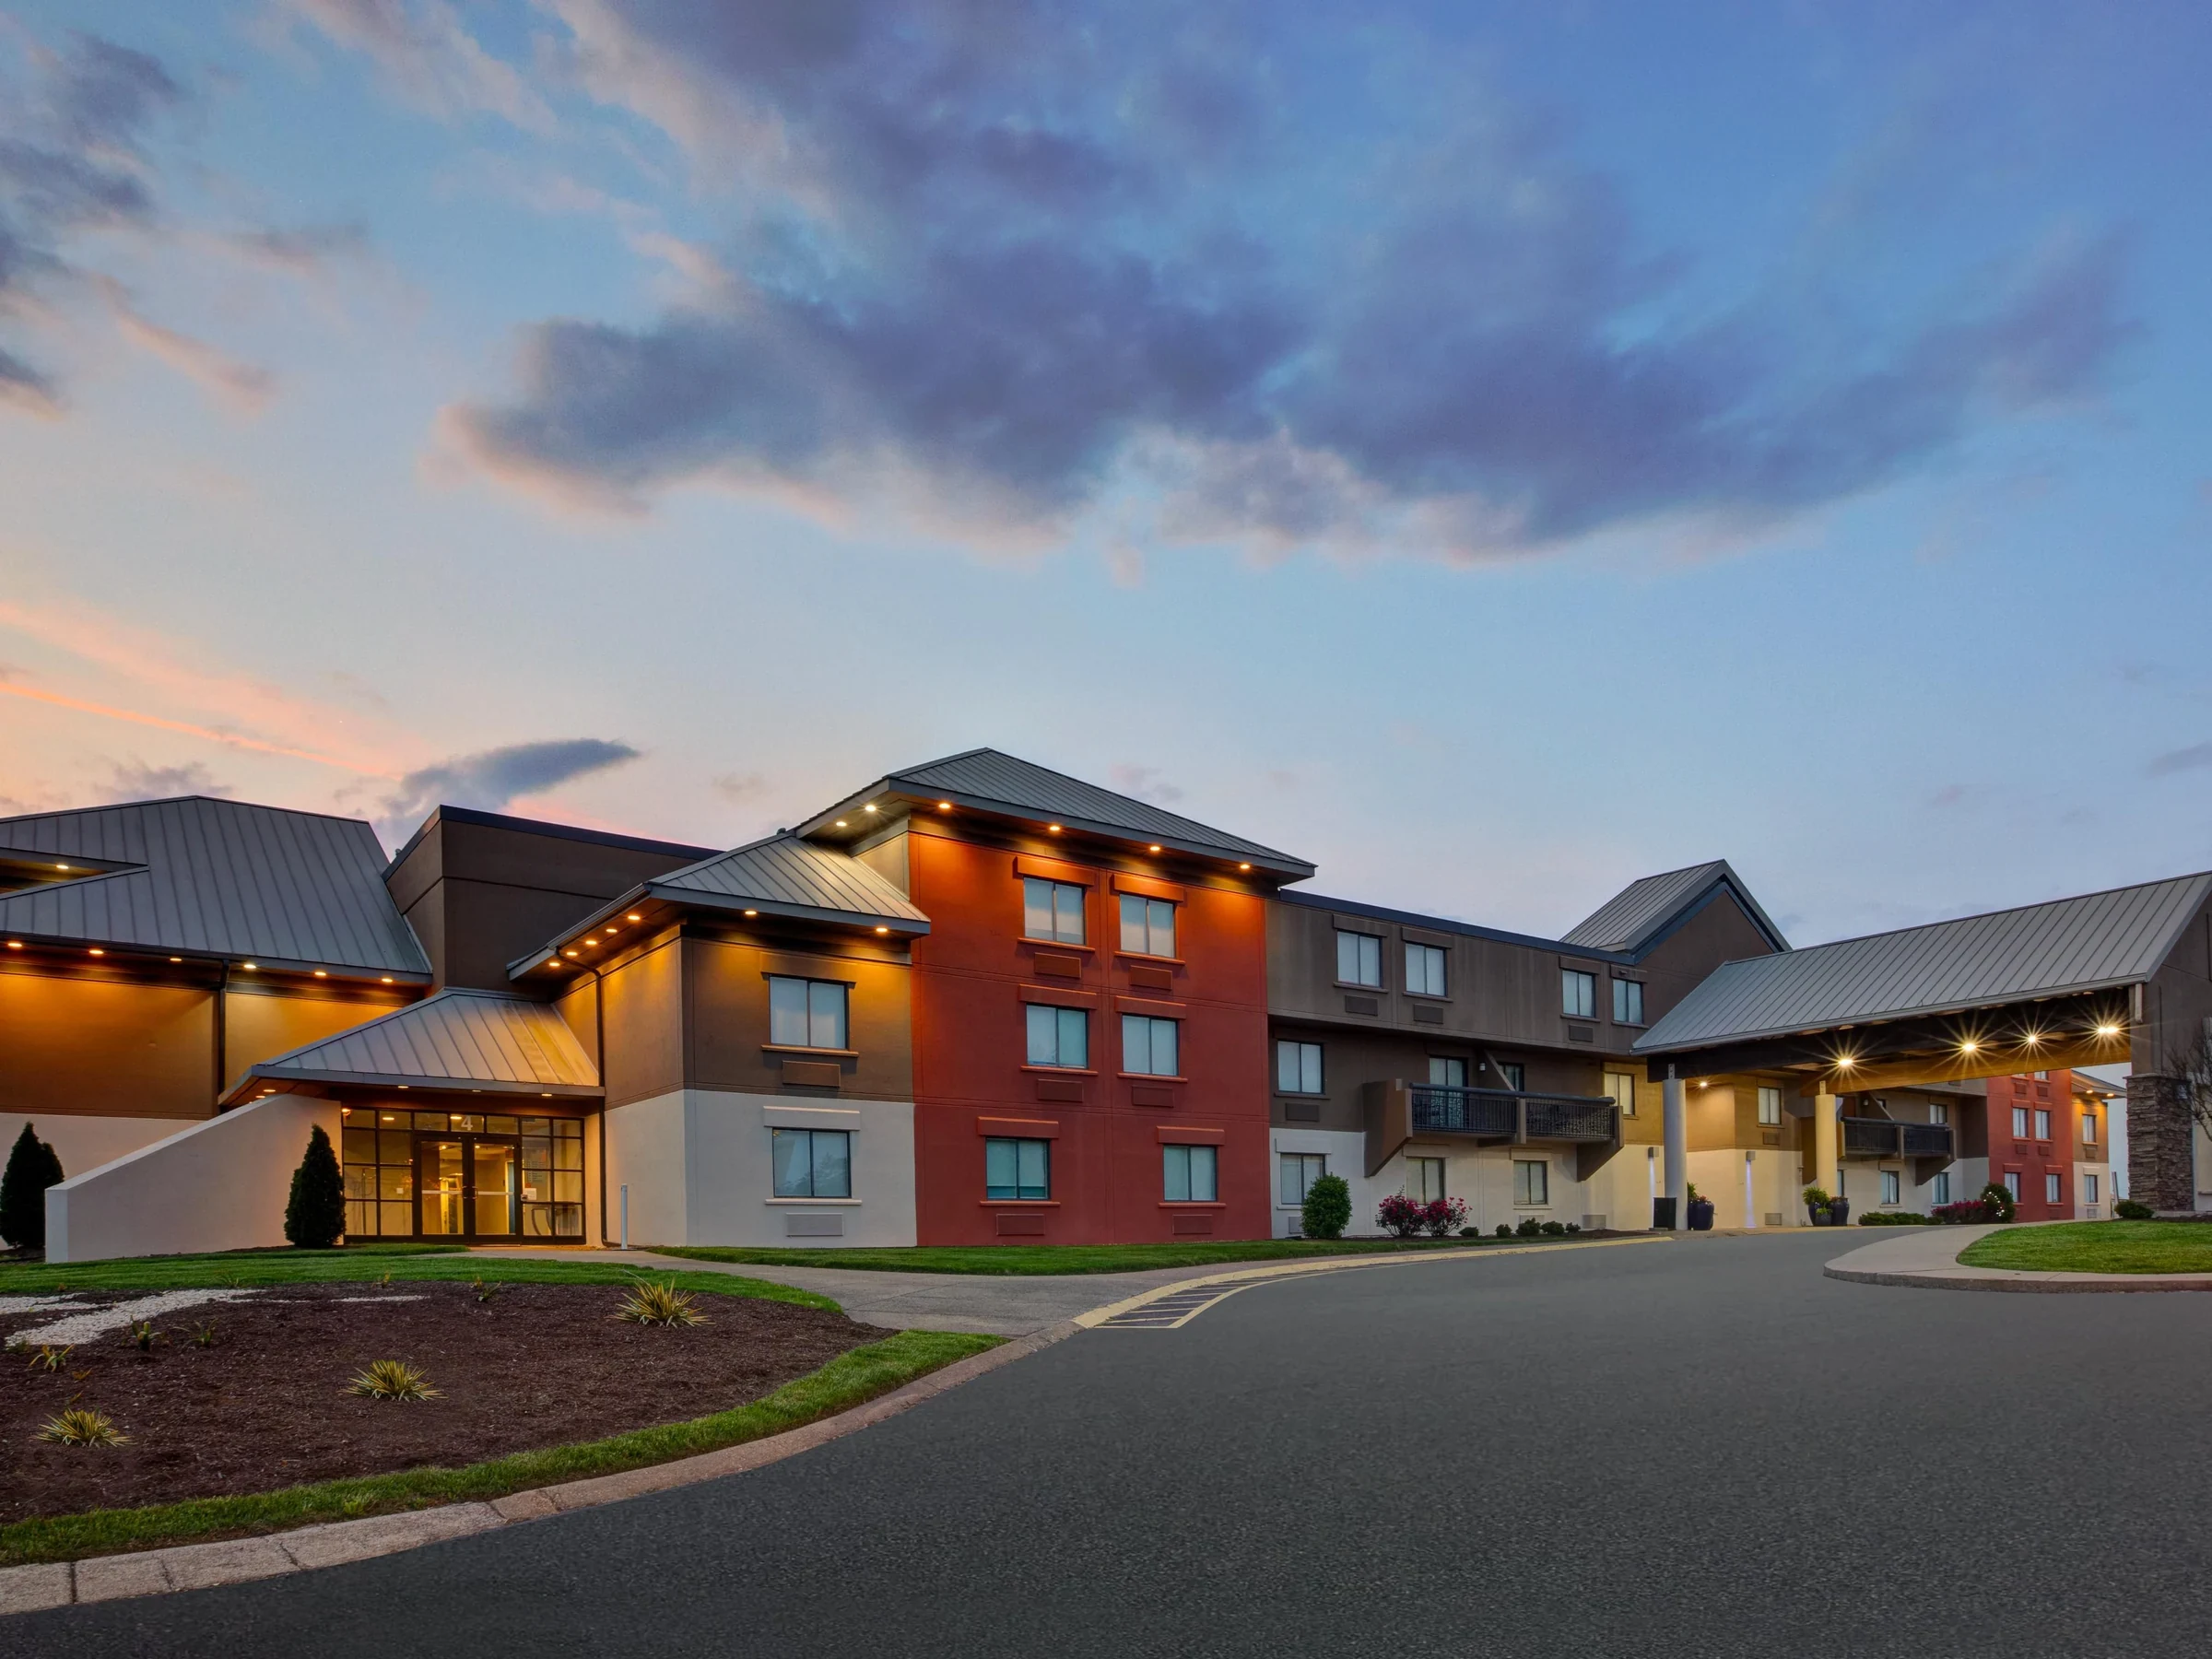
Hotel and Hospitality Roofing in Ontario, CA
Hotel roof replacement and repair pricing near Ontario Airport and the Toyota Arena convention corridor. Guest-occupied phasing budgets.